
Build a sunroom that fits how you’ll use it.
Compare screened, three-season and four-season builds, see what each one costs, and understand the process — then we build it as a true addition, not a prefab kit.
A room you use, not a room you look at.
The most expensive sunroom mistake is building a three-season room when what you actually wanted was a four-season one. Upgrading afterwards means replacing the glazing and the envelope, which is close to building it twice.
So the first conversation is not about finishes. It is about which months of the year you expect to be sitting in there, and what you plan to put in the room — a desk and a laptop is a different brief from a couple of chairs and a coffee.
- Screened rooms and patio enclosures
- Three-season glazed rooms
- Four-season insulated, conditioned rooms
- Sunrooms built onto existing decks
- All-glass and cathedral-ceiling builds
- Two-storey and cathedral sunroom additions

An addition, not a kit bolted to the back of the house.
Built on a real foundation
Footings, a frost wall or a slab depending on the design and your town. A four-season room on grade is a different structural problem from a three-season room on an existing deck, and we build it as such.
The roof tie-in done right
Where the sunroom meets your existing roof is the detail that decides whether the room leaks in ten years. It gets more attention from us than the finishes do.
Honest about the season
We will tell you plainly whether what you are describing needs a screened room, a three-season or a four-season build — before you spend money on the wrong one.
Three rooms, three budgets.
Sunroom pricing comes down to one decision: how much of the year you want to use the room. Everything else follows from it. These are installed per-square-foot figures across Ocean, Monmouth, Middlesex, Somerset and Union.
$100
- Screened room$100 / sq ft
- Best forSpring to autumn
- GlazingScreens, not glass
Keeps the bugs out and the breeze in. No glass to clean and no heat to trap — and by a wide margin the cheapest way to get an outdoor room.
$200
- Three-season room$200 / sq ft
- Best forSpring through autumn
- GlazingGlazed, weather-tight
Glazed and weather-tight but without full insulation or conditioning. Extends the usable year substantially for a fraction of four-season cost. It will still be cold in January.
$260
- Four-season room$260 / sq ft
- Best forAll twelve months
- GlazingInsulated, AC-ready
Insulated glass, an insulated envelope and a conditioning plan. This is the one that holds a desk, a dining table, or anything you actually use in February.
These cover materials and labour for a standard build. Foundation work, roof tie-in, electrical, HVAC extension and any grade or access difficulty sit on top — and a room going onto an existing deck prices differently from one starting on bare ground. Size your own room with the sunroom cost calculator, or read the detail on three-season and four-season pricing.
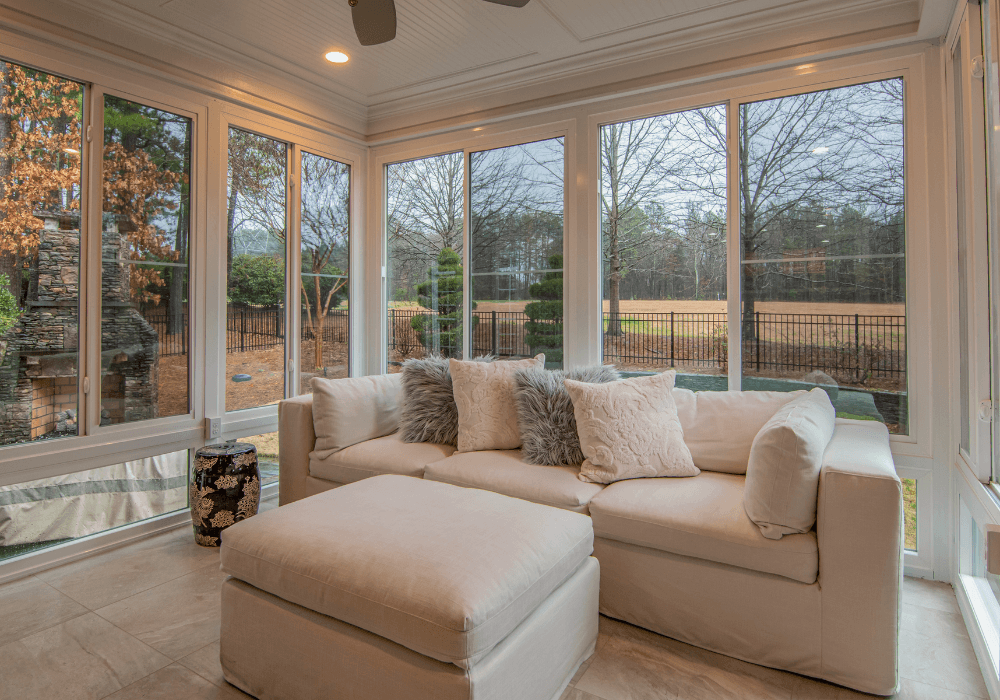
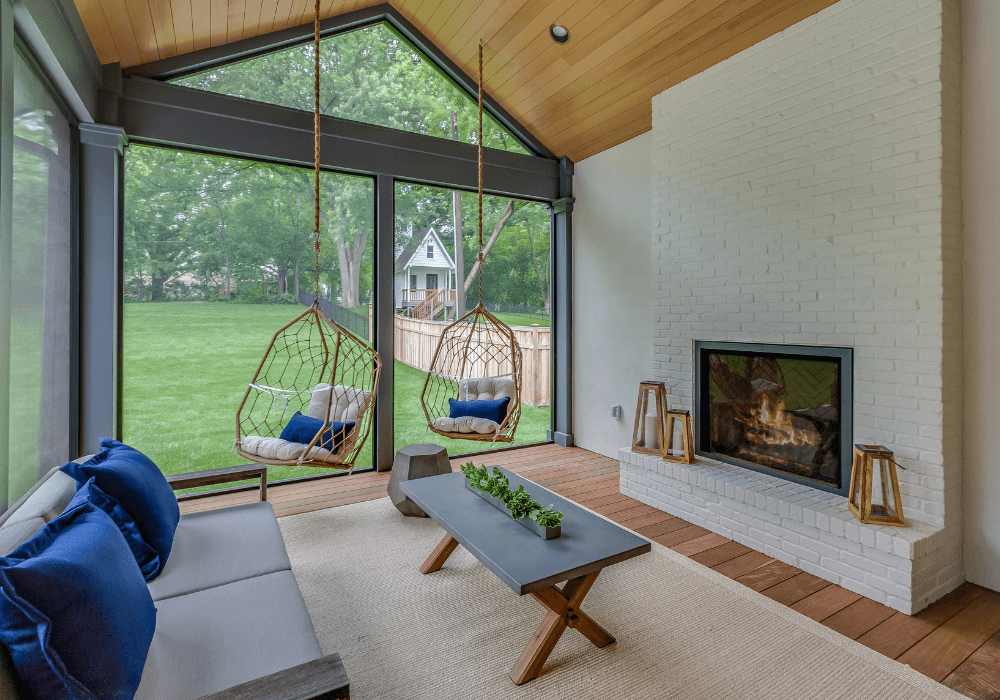
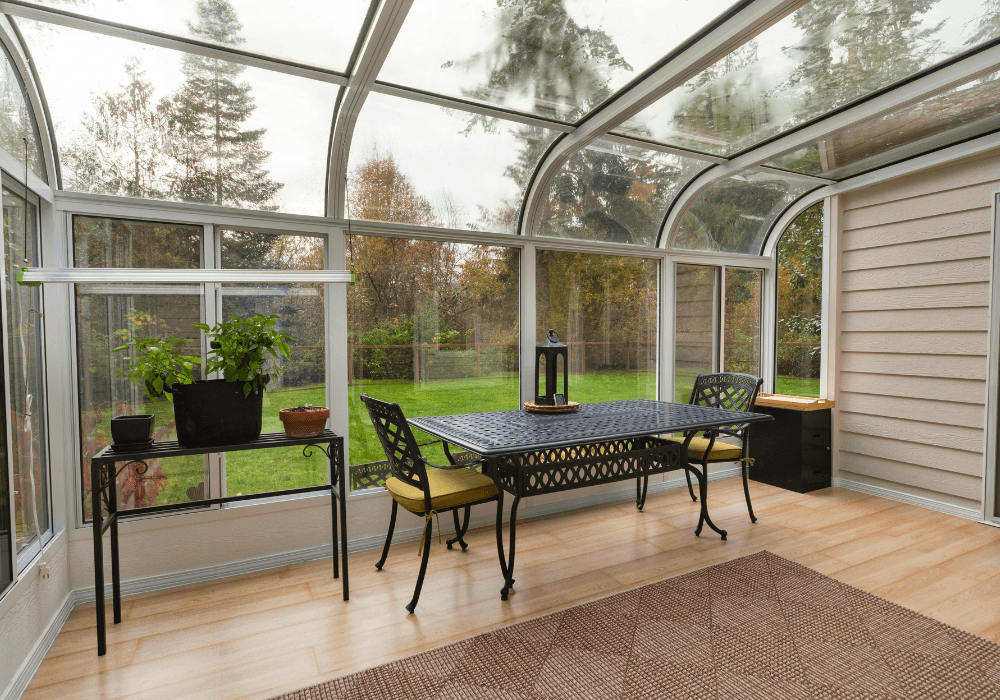
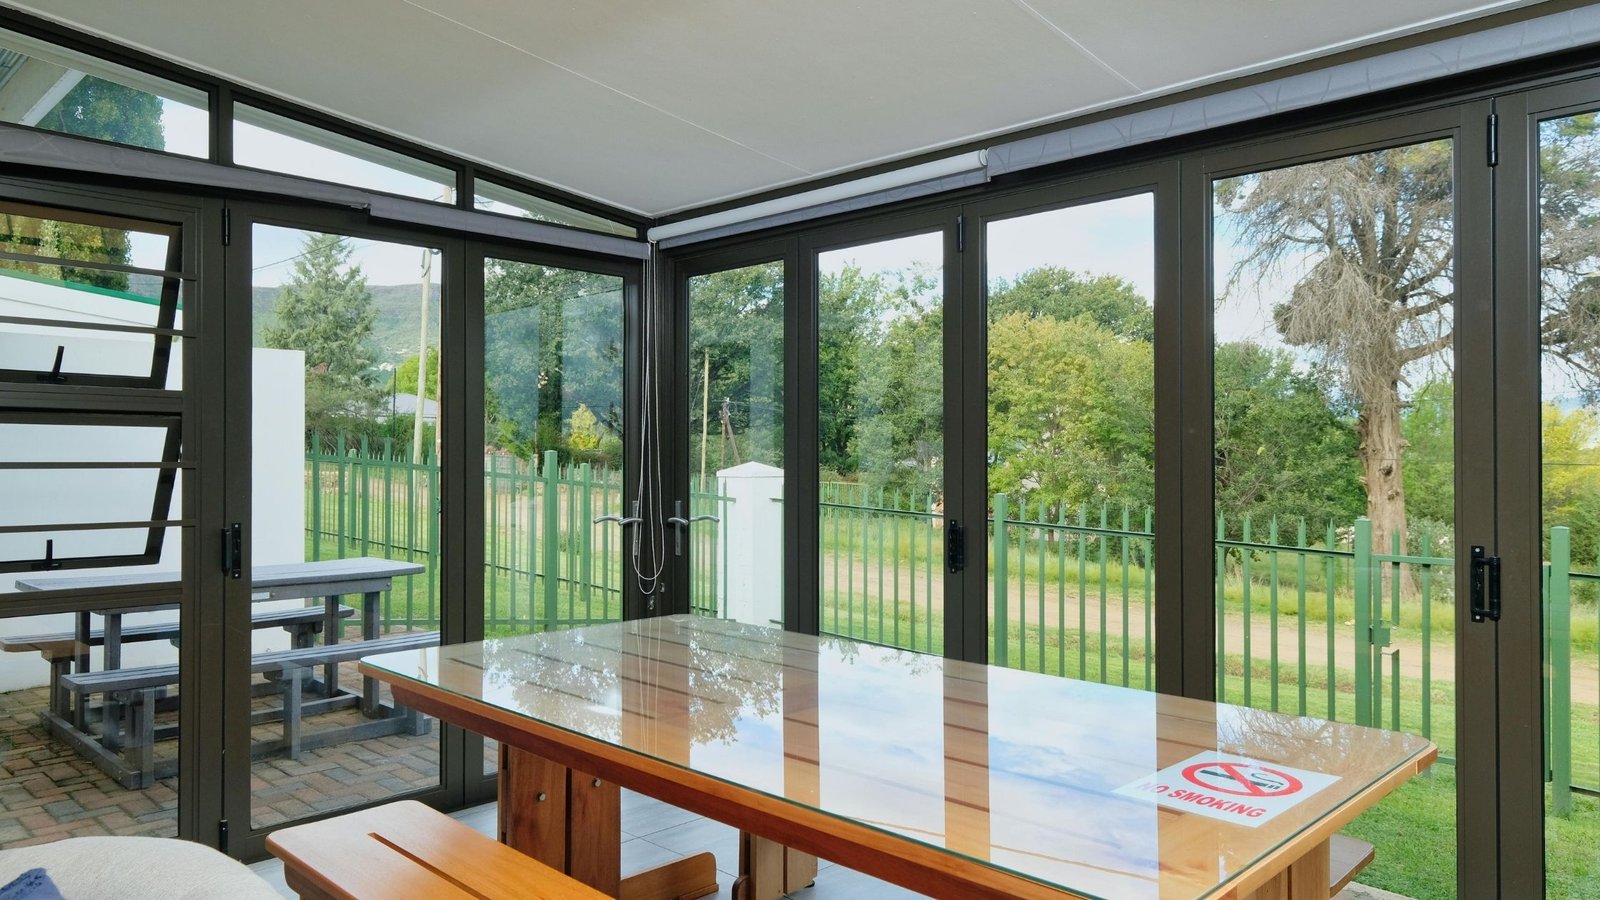
A few sunrooms we’ve built.
A sunroom is an addition, and your town treats it like one.
That has real consequences for the timeline. It is permitted work in every municipality we build in, and the review is more involved than it is for a deck or a pergola.
Design & season
Adam works out which room you actually need, where it ties into the house, and what the foundation has to be. You get a layout and a written quote.
Permit & plans
Drawings go to the building department. Review times vary widely town to town, and this is the least predictable part of the schedule. We prepare and file.
Foundation & shell
Footings, frost wall or slab, then the frame, the roof tie-in and the glazing. The tie-in is where we slow down and take our time.
Fit-out & inspection
Electrical, any HVAC extension, flooring and finishes, then final inspection. We walk the room with you before the job closes out.
You work directly with Adam throughout — the person who quotes the job is the person managing the build.
Four things that decide the design.
Most of what makes a sunroom project go smoothly is settled before anyone orders glass.
Which months you want it
Screened for summer evenings, three-season to get spring and autumn back, four-season if it has to work in February. Build for the answer you actually give, not the cheaper one.
Whether you have a deck already
Building onto existing deck framing can save the foundation work — provided the framing is sound and was built to carry it. That is the first thing we check.
How it meets the roof
The junction between the sunroom and your existing roofline determines whether the room stays dry a decade from now. It is worth more attention than any finish in the room.
How you will heat it
Insulated glass and a sealed envelope are only half of a four-season room. Without a plan for heat you have built an expensive cold room.
More detail on adding a sunroom to an existing deck, whether sunrooms need foundations, and keeping a sunroom warm in winter.
Serving Central New Jersey and the Shore.
Based in Old Bridge, we build across five counties.
Sunroom builds in Holmdel and Colts Neck, and across Monmouth, Ocean, Middlesex, Somerset and Union counties. Weighing it against an open structure? Compare a pergola and a sunroom.
Sunroom questions we get asked.
What is the difference between a three-season and a four-season sunroom?
A three-season room is glazed and weather-tight but is not insulated or conditioned, so it is comfortable roughly spring through autumn and cold in deep winter. A four-season room uses insulated glass, an insulated envelope and a plan for heating and cooling, so it works as a genuine year-round room.
How much does a sunroom cost in New Jersey?
As a planning figure, roughly $100 per square foot for a screened room, $200 for a three-season room and $260 for a four-season room, installed. Foundation work, roof tie-in, electrical and HVAC sit on top of that, and a room built onto an existing deck prices differently from one starting on bare ground.
Do I need a permit for a sunroom?
Yes. A sunroom is an addition rather than an accessory structure, and it is permitted work in every municipality we build in. Plans go to the building department and review times vary considerably by town. We prepare the drawings and file.
Do sunrooms need a foundation?
Almost always, though what that means varies. Depending on the design and your town it could be footings, a frost wall or a slab. A three-season room going onto sound existing deck framing is the main case where you may avoid new foundation work.
Can I build a sunroom on my existing deck?
Often yes, and it saves real money when it works. What we check first is whether the existing framing, footings and ledger were built to carry an enclosed room. If the deck was not built for that load, the framing gets rebuilt underneath.
Will a four-season sunroom be warm enough in a NJ winter?
It will if it is built as one. Insulated glass, a properly sealed envelope and an actual heating plan are what separate a four-season room from an expensive cold one. Extending your existing HVAC is one option; mini-splits and radiant floor are common alternatives.
How long does a sunroom take to build?
The build is measured in weeks rather than days, because there is a foundation, a shell, a roof tie-in and a fit-out. As with any addition, permit review is the variable part — we will tell you what your town is currently running when we quote.
Will a sunroom add value to my home?
It adds usable living space, which buyers respond to, but how it is treated in an appraisal depends on whether it is heated, insulated and finished to the standard of the rest of the house. A four-season room is treated very differently from a screened porch.
Get a straight number for your sunroom.
You work directly with Adam, the owner — no call centres, no franchise reps. He’ll come look at your property and give you an honest quote, in writing.
Request a Free Quote