Custom kitchens, built around how you live.
Cabinetry, layout, and the work behind the walls — done by the same crew, managed by the owner, with the scope written down before anything comes apart.
From a refresh to taking the wall out.
“Kitchen remodel” covers everything from new doors on sound cabinet boxes to reconfiguring the room and opening it to the dining space. The two are not the same job, and they are nowhere near the same number.
The single biggest jump in cost is the one from keeping your layout to changing it. Move a sink or a range and the plumbing, venting and electrical all follow it — and in the older homes around Middletown and Holmdel, that often uncovers more work than the plan suggested.
- Full custom and semi-custom cabinetry
- Quartz, granite and natural stone counters
- Layout changes and load-bearing wall removal
- Islands, pantries and built-in storage
- Electrical brought up to code, lighting design
- Flooring, tile and full fit-out
Built by the people who quoted it.
One crew, one contact
You are not handed to a project coordinator. The person who quotes your kitchen is the person managing the trades in it.
Ordered before we open the walls
Cabinetry and stone have lead times. We order and take delivery before demolition, so your kitchen is not sitting gutted waiting on a truck.
Older homes handled properly
Out-of-square walls, undersized panels and surprise plumbing come with the housing stock here. We plan for them rather than discovering them.
Three kitchens, three budgets.
Kitchens have the widest price spread of anything we build. These are the bands we see across Monmouth and the surrounding counties — project totals, not per square foot.
$25k–$40k
- LayoutStays as it is
- CabinetryRefaced or replaced
- Plumbing & electricalStays put
New counters, sink, fixtures and finishes in the existing footprint. The fastest option and the least disruptive, because nothing moves behind the walls.
$40k–$65k
- LayoutSome change
- CabinetryNew, semi-custom
- Plumbing & electricalSome relocation
New cabinetry, quality stone and appliance upgrades, with the layout adjusted rather than rebuilt. This is where most Monmouth County kitchens land.
$65k–$85k+
- LayoutReconfigured
- CabinetryFull custom
- StructuralWalls opened
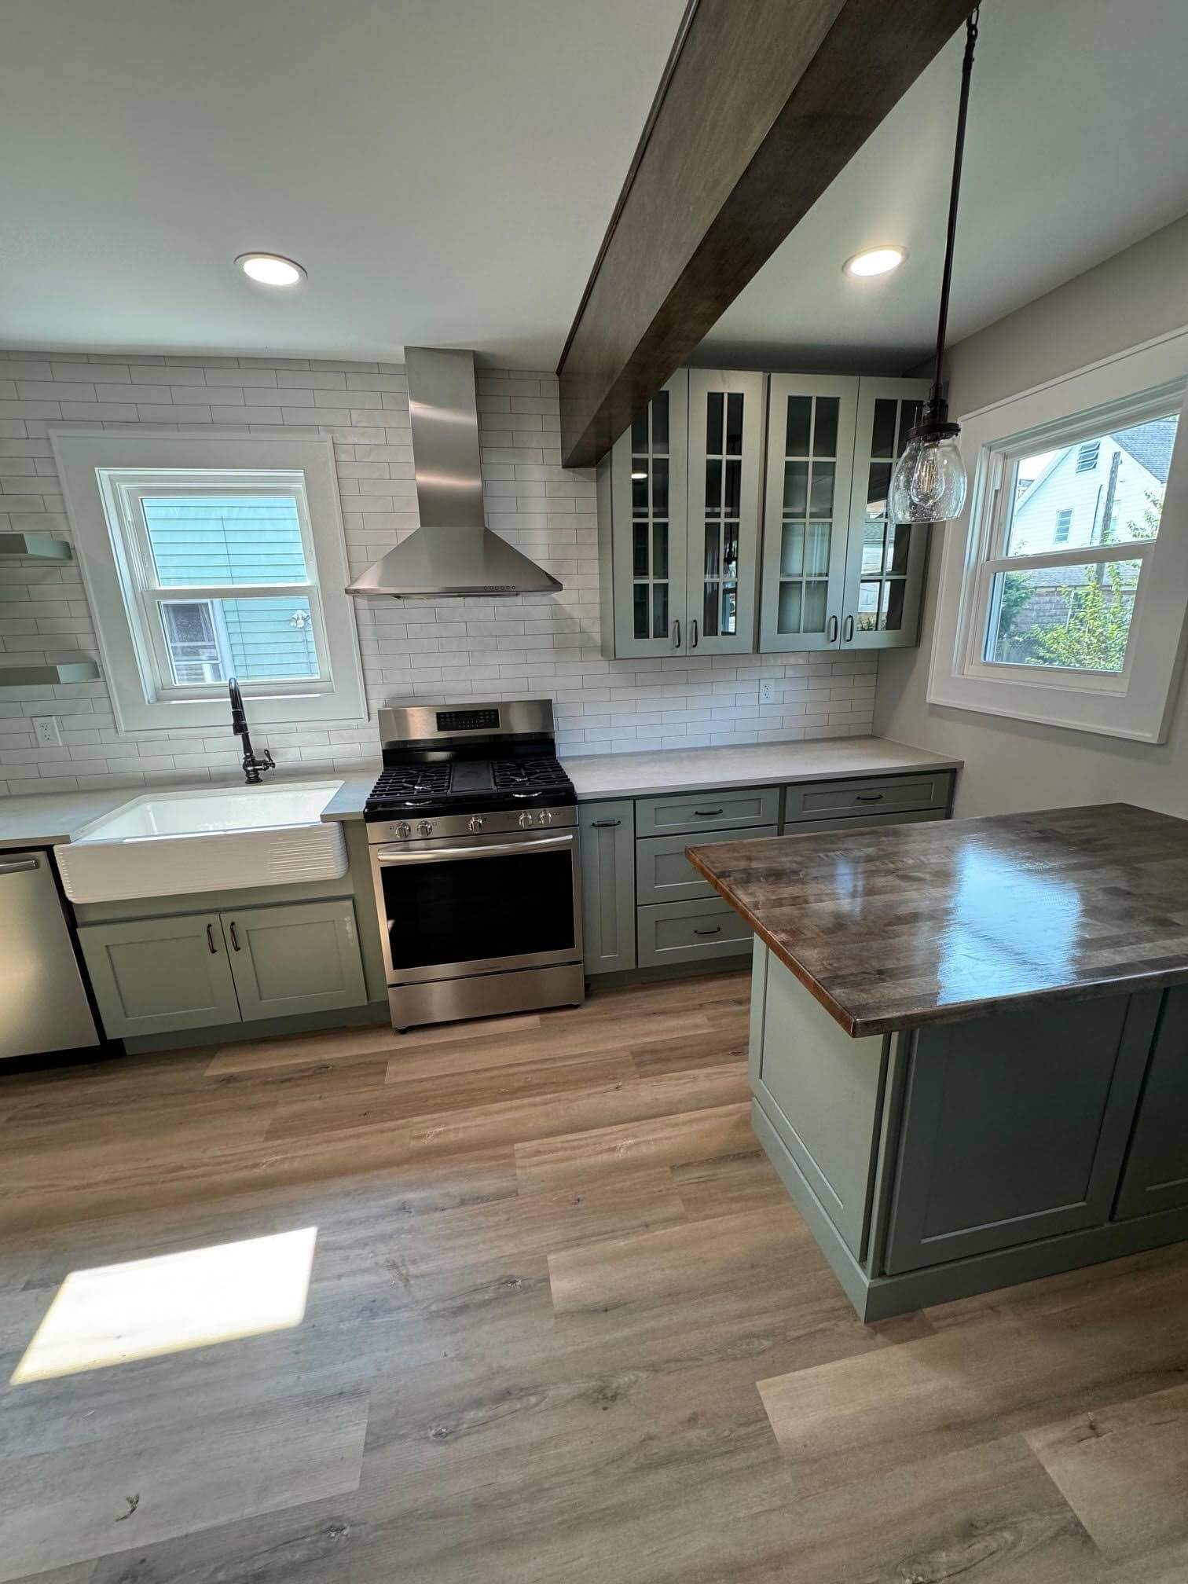
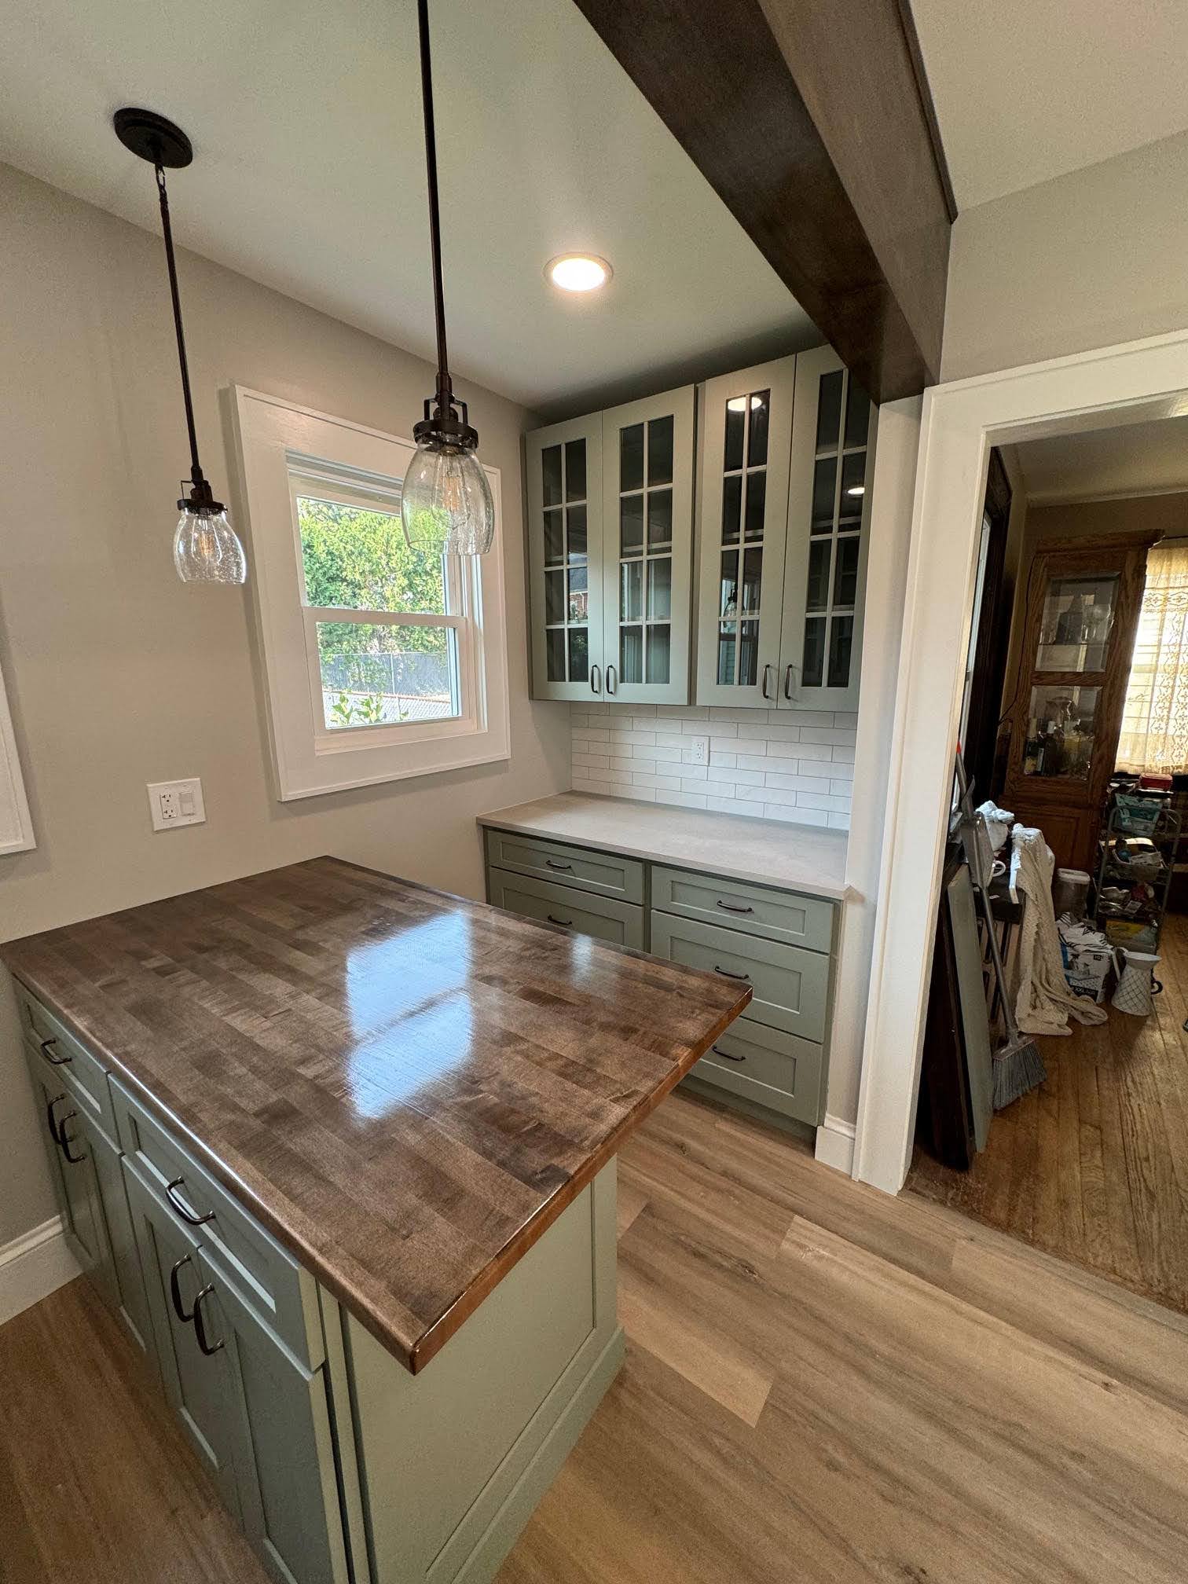
The room genuinely reconfigured — walls opened to the dining or living space, custom cabinetry, and a beam where a load-bearing wall used to be.
Cabinetry is usually the largest single line on the quote, and the layout decision sets almost everything else. More detail in our Monmouth County kitchen cost breakdown and the minor vs full remodel comparison.
A few kitchens we’ve built.
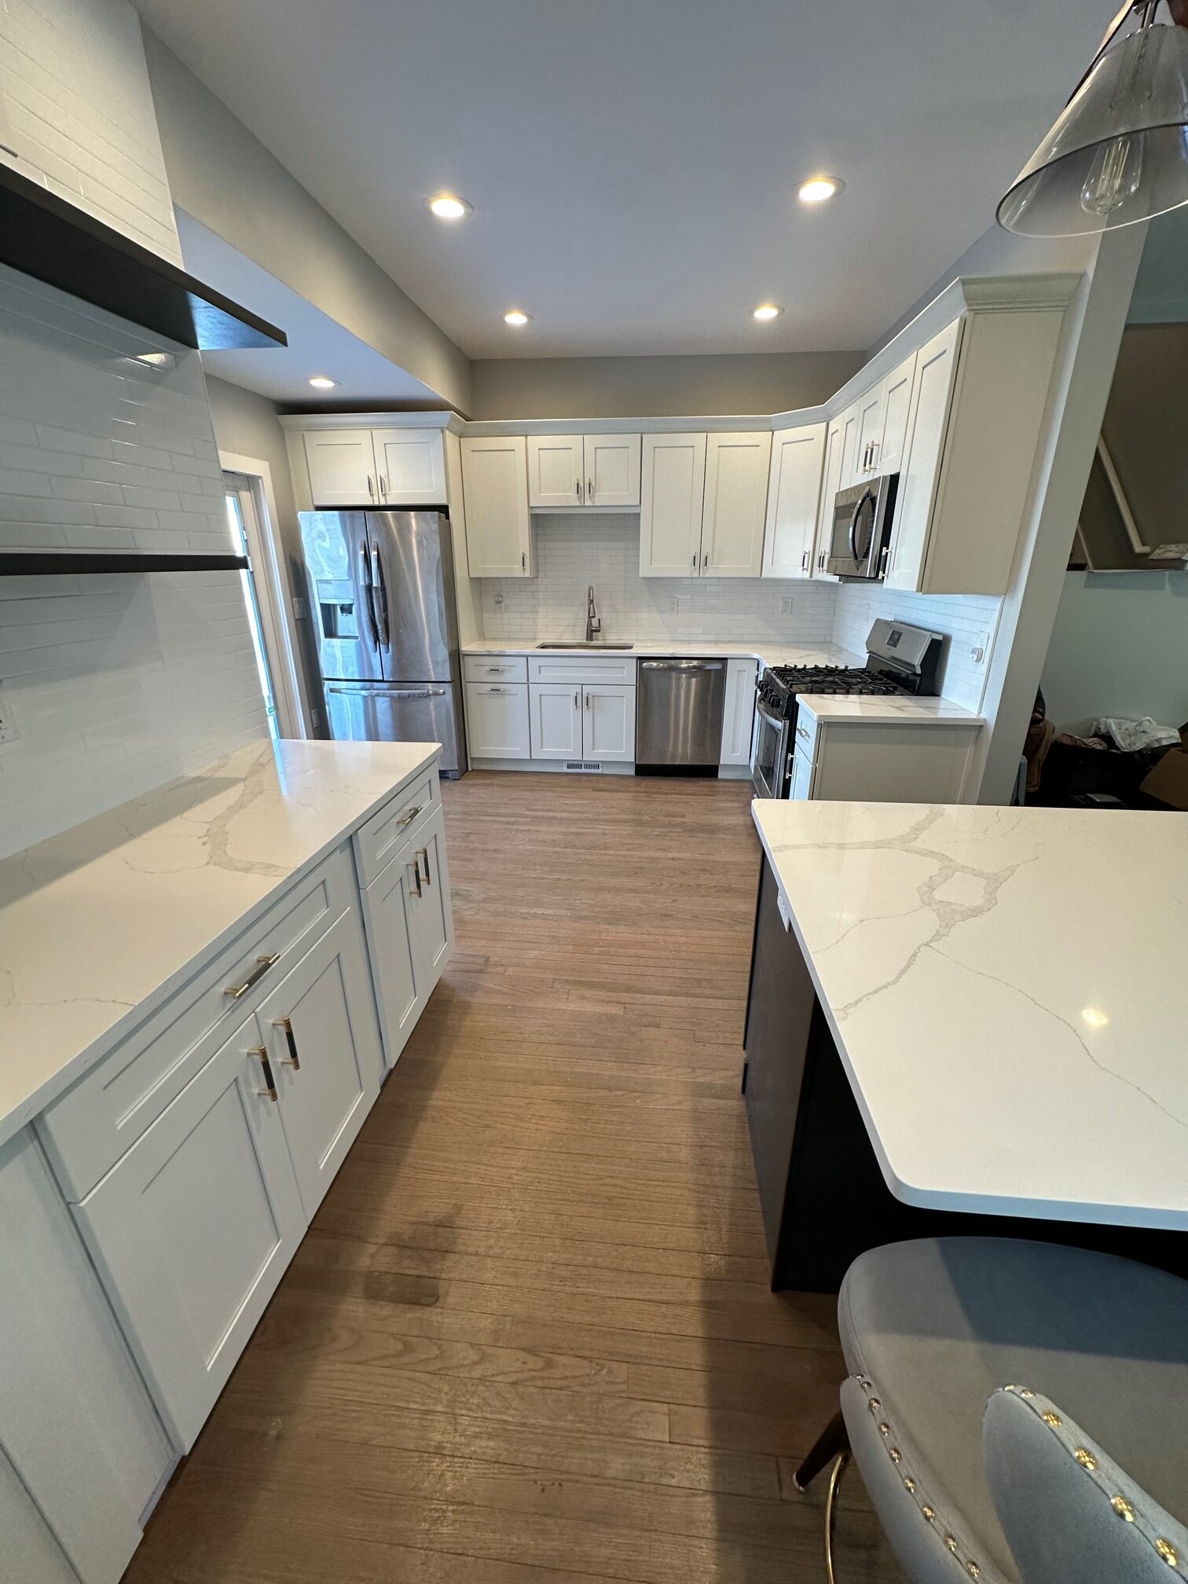
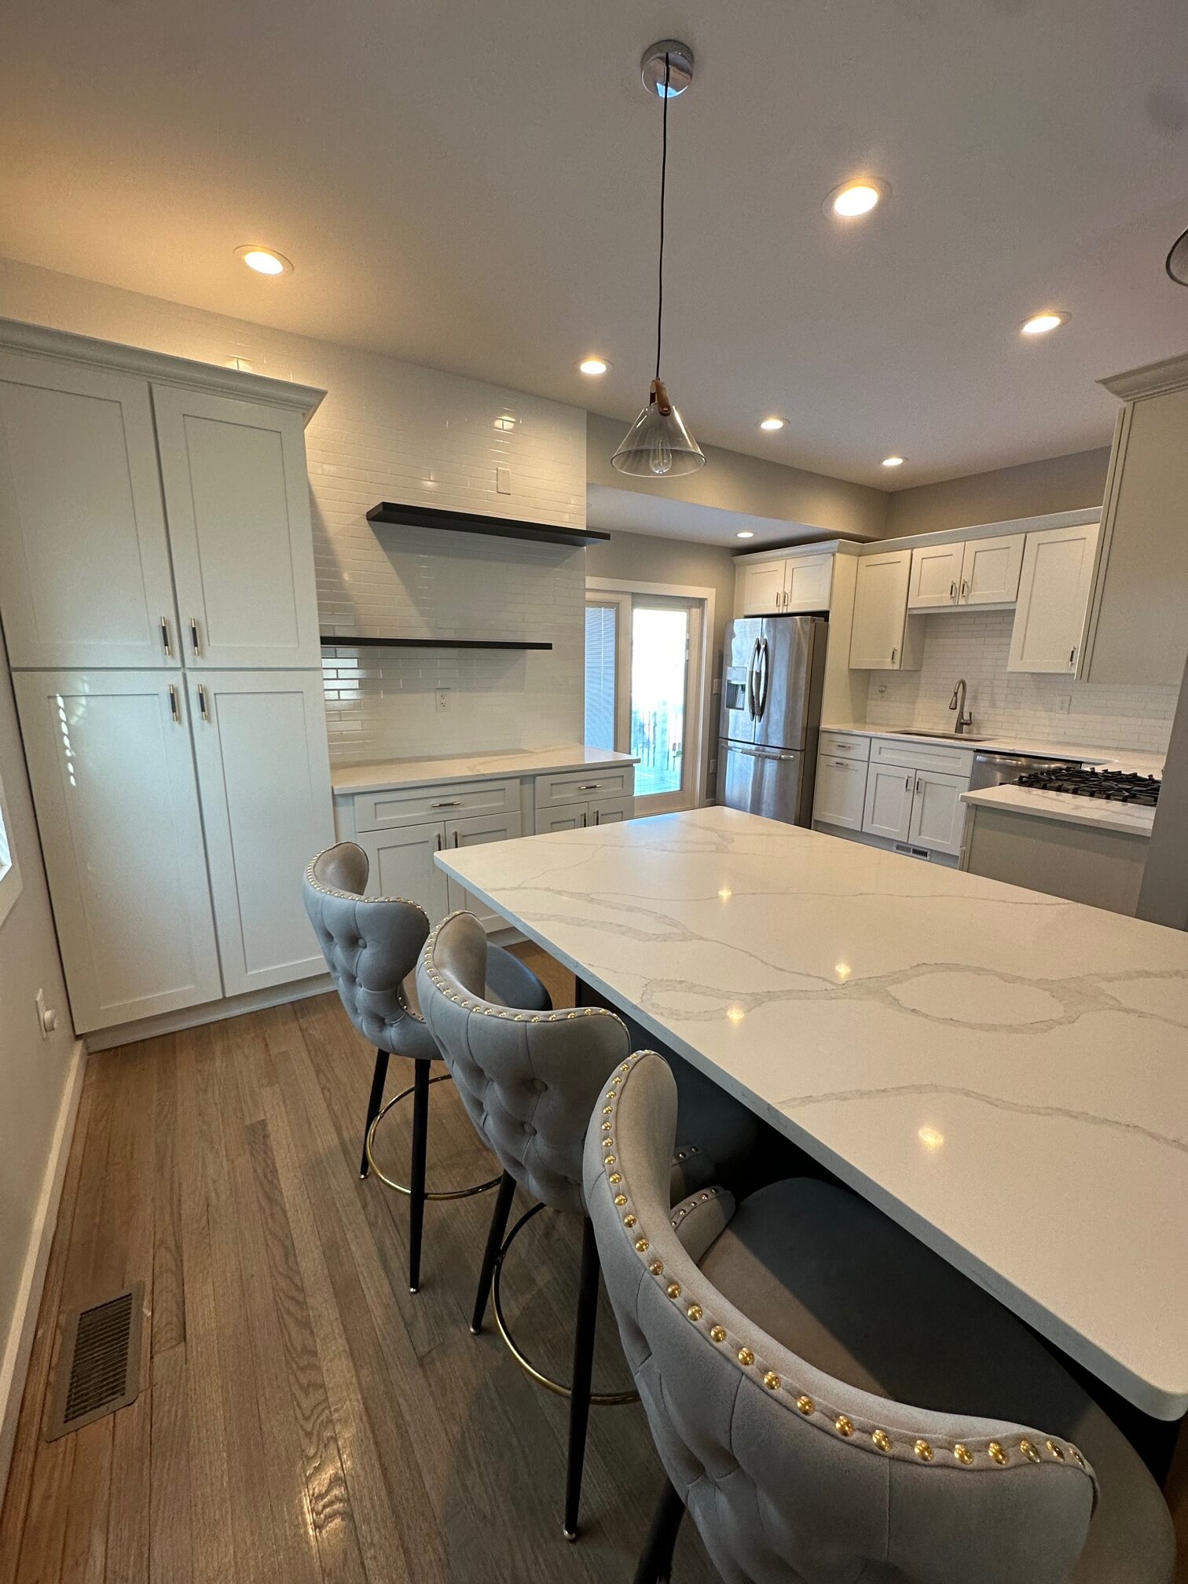

Your kitchen is out of service, so the schedule matters.
More than any other room, a kitchen job is judged on how long you are living without one. The order of operations is what keeps that window short.
Design & quote
Adam measures, works through layout and appliance plans, and gives you a written quote with the scope spelled out — not a range.
Permits
Layout changes, electrical work and structural openings are permitted work in New Jersey. We prepare the drawings and file with your town.
Order & take delivery
Cabinetry and stone are ordered and on site before demolition begins, so the room is never sitting open waiting on a lead time.
Build & finish
Demolition, rough plumbing and electrical, inspection, then cabinets, counters, tile and fit-out. One crew throughout.
See what a typical review involves in our guide to kitchen permit requirements in Middletown.
Four decisions that set the number.
Before anyone talks about finishes, these four have already fixed most of your cost.
Does the layout change?
Keeping the sink, range and refrigerator where they are keeps plumbing and electrical costs down sharply. Moving them is the difference between a refresh and a renovation.
Stock, semi-custom or custom
Three genuinely different budgets. In older homes with out-of-square walls, semi-custom often stops being a luxury and starts being the practical answer.
Are walls coming out?
Opening a kitchen to the dining room is the change homeowners most often want and most often underestimate. If the wall is load-bearing you are adding a beam — structural work with its own permit and inspection.
What is behind the walls
Older homes here frequently need electrical brought up to code once the walls are open. Far better to plan for it than to find it.
Worth reading before you set a figure: the 30% rule for renovation budgets and how to plan a NJ kitchen renovation.
Serving Central New Jersey and the Shore.
Based in Old Bridge, we remodel across five counties.
Kitchen remodels across Monmouth, Ocean, Middlesex, Somerset and Union counties, including Monmouth County kitchen remodeling. Doing the bathroom at the same time? See bathroom remodeling.
Kitchen questions we get asked.
How much does a kitchen remodel cost in Monmouth County?
Most land between $25,000 and $85,000+. Roughly: $25k–$40k for a refresh in the existing layout, $40k–$65k for new cabinetry with some layout change, and $65k–$85k+ for a full reconfiguration with custom cabinetry and structural work.
How long will I be without a kitchen?
It depends on scope, but the order of operations matters more than the size of the job. We order and take delivery of cabinetry and stone before demolition starts, so the room is not sitting gutted waiting on lead times. We give you a realistic window at quote stage.
Do I need a permit to remodel my kitchen?
If you are moving plumbing or electrical, or opening a wall, yes. A cosmetic refresh in the existing footprint often does not. We prepare the drawings and file with your municipality where a permit is needed.
Can you open my kitchen to the dining room?
Usually. If the wall is load-bearing it means adding a beam, which is structural work with its own engineering, permit and inspection. That is a real cost line, but it is the change that transforms most older layouts.
Is it worth replacing cabinets or should I reface them?
If the boxes are sound and the layout works, refacing saves a lot and looks new. If the boxes are failing, the layout is wrong, or the walls are badly out of square, new cabinetry is the honest answer. We will tell you which one you have.
Stock, semi-custom or full custom cabinetry?
Three different budgets. Stock is cost-effective where walls are square and the layout is standard. Semi-custom handles the awkward dimensions common in older homes here. Full custom is for genuinely bespoke storage or unusual spaces.
Will my electrical need upgrading?
Often, in older housing stock. Once the walls are open, bringing circuits up to current code is straightforward and far cheaper than doing it later. We flag it at quote stage rather than presenting it as a surprise mid-build.
Do you handle everything, or do I hire trades separately?
Everything. Design, permits, demolition, plumbing, electrical, cabinetry, stone, tile and finishing are all managed by us, with Adam as your single point of contact throughout.
Get a straight number for your kitchen.
You work directly with Adam, the owner — no call centres, no franchise reps. He’ll come look at your kitchen and give you an honest quote, in writing.
Request a Free Quote