Porch Builders in New Jersey
Legion Build designs and builds covered porches, screened porches and three-season porch enclosures across Monmouth, Ocean, Middlesex, Somerset and Union County — new builds and full porch rebuilds, with permits handled.
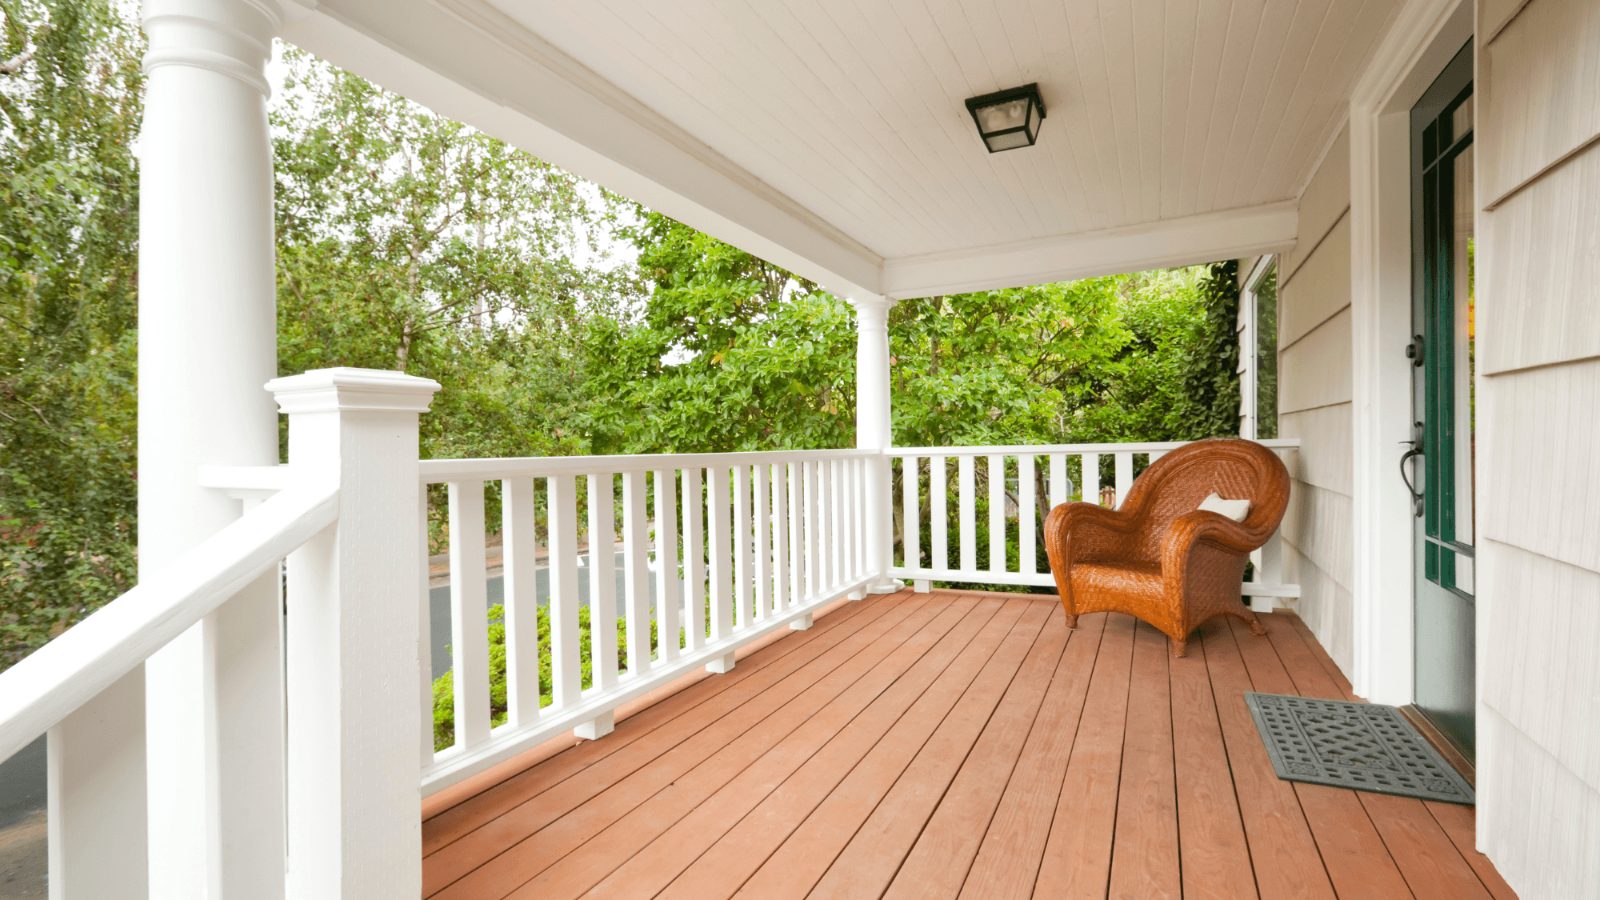
Covered, Screened and Three-Season Porches
A porch is the cheapest way to add usable living space to a New Jersey home. You keep the yard, you keep the roofline, and you gain a room you will actually use from April through November — for a fraction of what an addition costs.
We build porches new, and we rebuild plenty of them on older homes across Central Jersey where the posts, framing or roof have gone soft. Tell us how you want to use the space and we will tell you which type of porch fits your house, your yard and your budget.
- Covered front porches, porticos and entry roofs
- Screened-in back porches
- Three-season porch enclosures with glass or vinyl panels
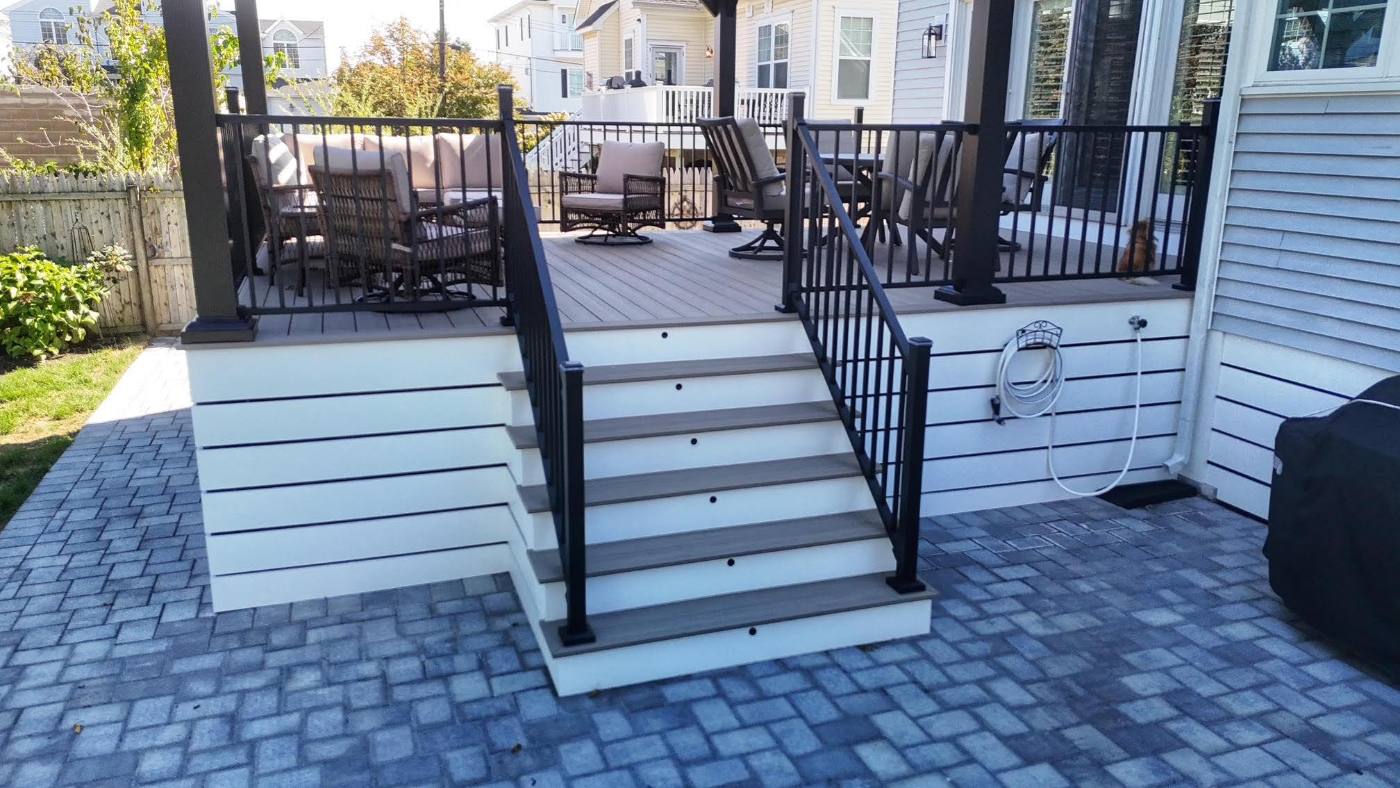
- Porch roofs built over an existing deck or patio
- Full porch rebuilds — framing, decking, columns and roof
- Railings, tongue-and-groove ceilings, fans and lighting
Why New Jersey Homeowners Choose Legion Build
Design-build under one roof
One crew handles framing, roofing, screening and finish carpentry. You work with Adam, the owner, from the first site visit through the final inspection — not a salesperson and four subcontractors pointing at each other.
Built for New Jersey weather
Footings below frost depth, framing sized for snow load, and a roof flashed properly into your house. That is what keeps a porch standing straight and dry after fifteen Jersey winters.
Permits and inspections handled
We prepare the drawings, file the construction permit with your township and meet the inspectors on site. Licensed and insured in New Jersey, and you never deal with the building department.
How Much Does a Porch Cost in New Jersey?
Most porch projects in New Jersey land between $40 and $175 per square foot installed. An open covered porch sits at the lower end of that range, a screened porch runs higher, and a three-season enclosure with glass panels higher again. On a typical 10×12 covered porch that works out to roughly $5,000 to $14,000.
Type of porch
Covered, screened or three-season. Every step up in enclosure adds structure, materials and glazing, and moves you up the range. It is the first decision to make because everything else follows it.
Size and where it sits
Square footage matters, but so does whether the porch stands on its own posts or ties into your existing roofline. That tie-in is the single biggest swing in the number.
What is already there
Building on a sound slab or deck costs less than starting with new footings. On a rebuild, the price depends on how much of the existing structure we can keep — which we tell you before you commit.
Materials and finishes
Decking, railings, columns, ceiling material and the screen system you choose. This is the part of the budget you have the most control over, and where most of the character comes from.
Every porch gets priced after we have seen the house. Ask for a free on-site estimate and you will get a written number for your own project.
Porch Designs We Build in New Jersey
Our Porch Building Process
Four stages from first phone call to a finished porch you can furnish. You always know which one you are in.
Free on-site estimate
Adam comes out, looks at your house and the space, talks through the options that suit it, and leaves you with a written quote. No charge, and no pressure to book.
Design and permits
We finalize the design with you, prepare the drawings and file the construction permit with your township. Setbacks and lot coverage get checked before anything is ordered.
We build it
Footings, framing and roof first, then screening, ceiling and finish. Most porches take a couple of weeks on site once the permit is issued and materials have arrived.
Inspection and handover
The township inspects, we walk the finished porch with you, and you get a space that is ready to furnish rather than a punch list to chase.
Types of Porches We Build
Three levels of enclosure, three budgets, and three different answers to how much of the year you get to use the space.
Covered Porch
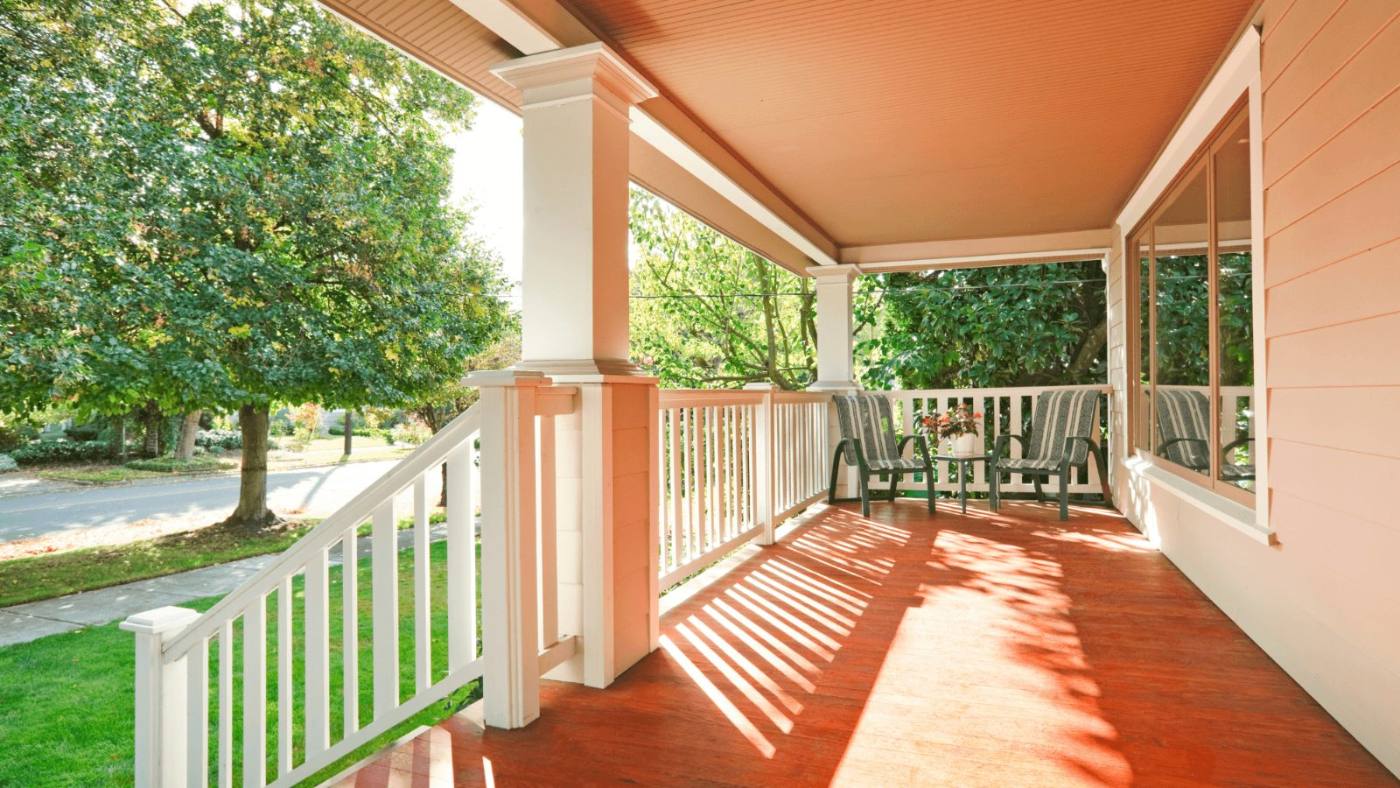
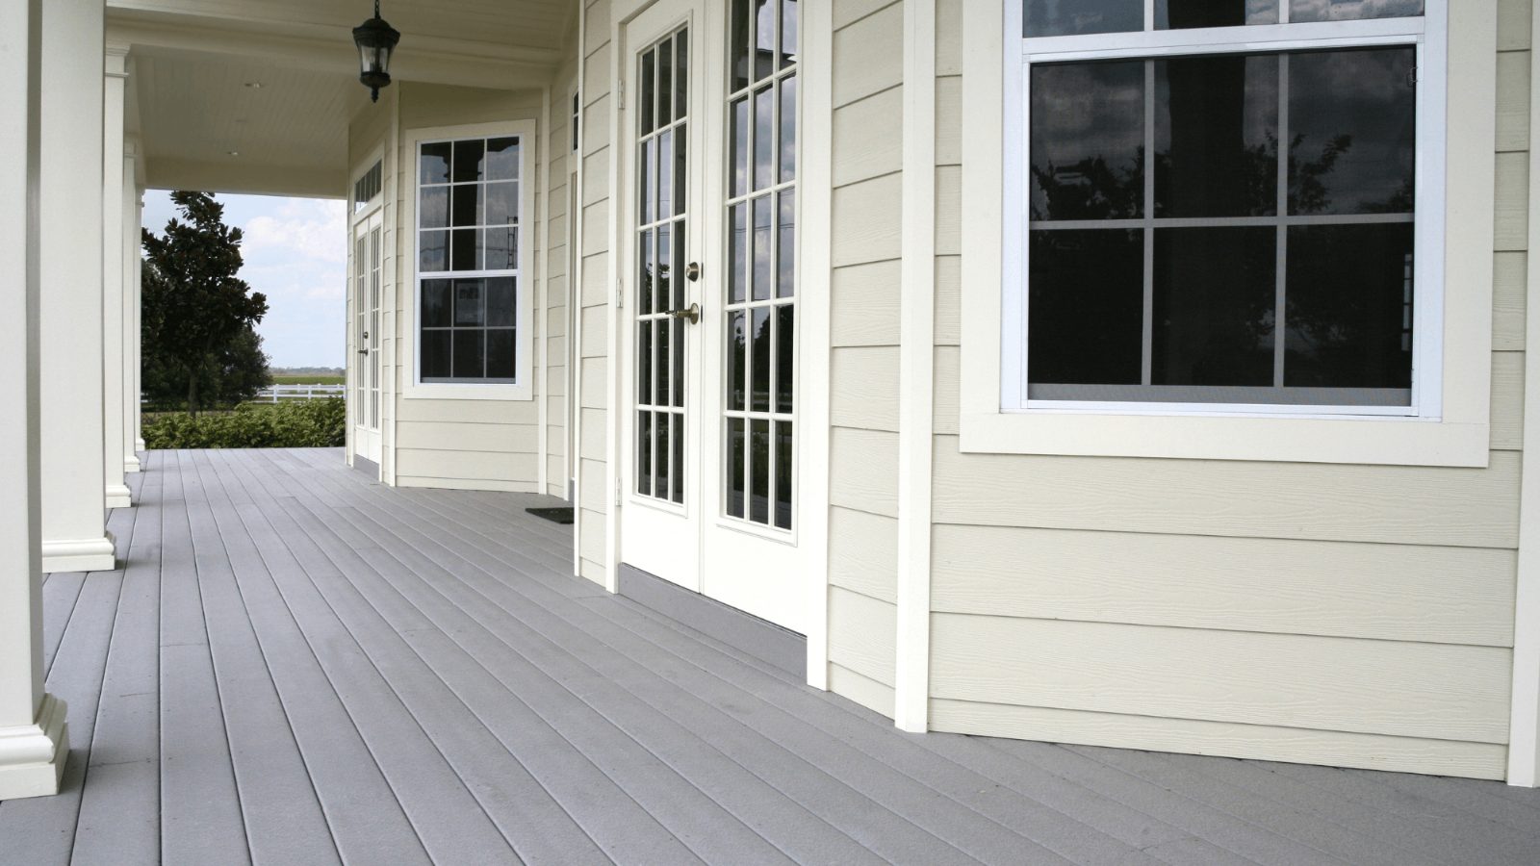
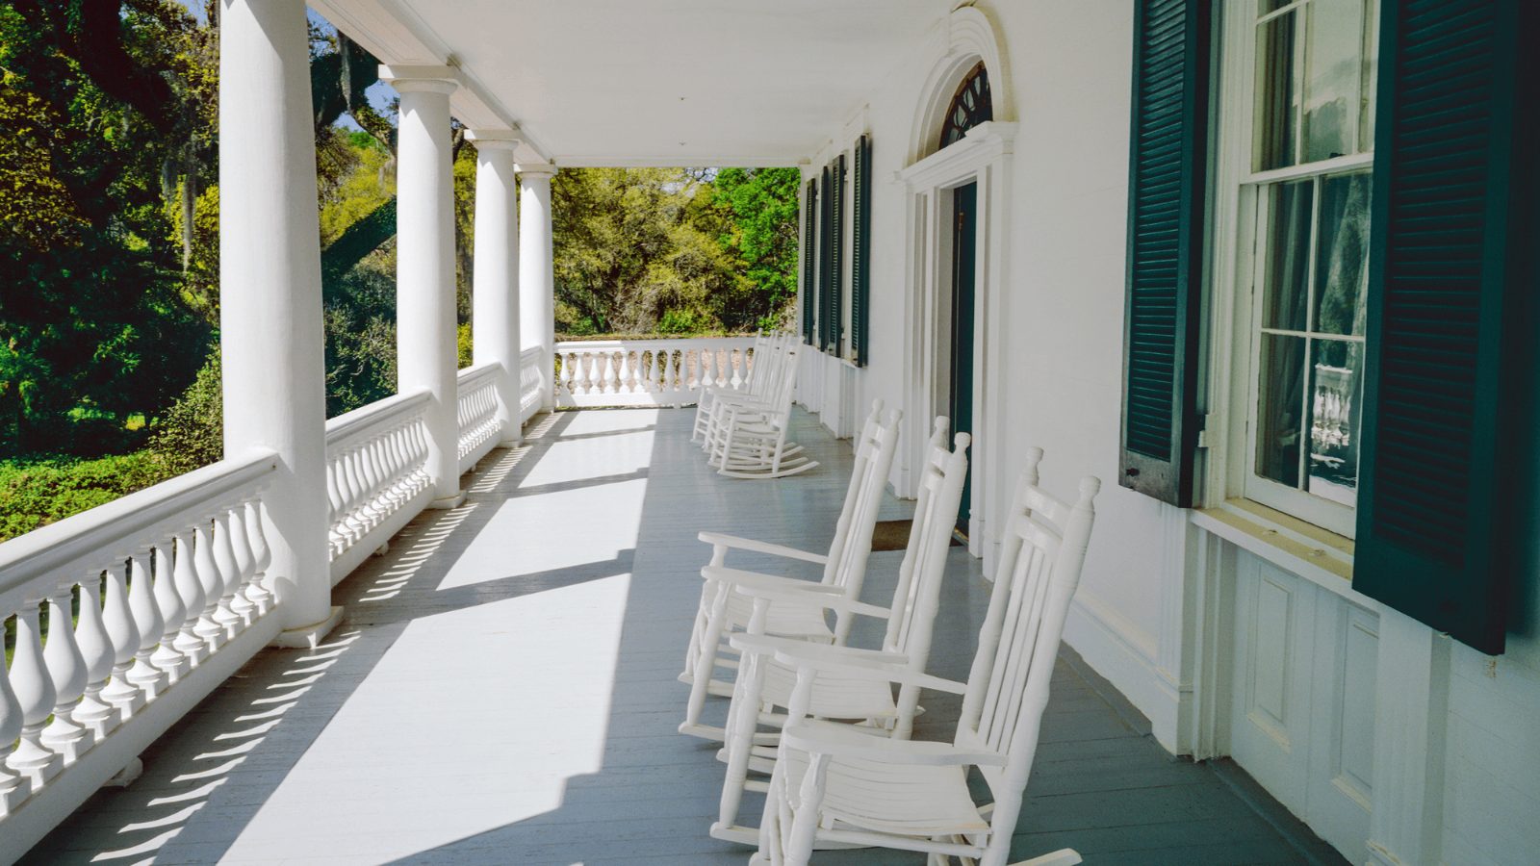
A roof, columns and a finished ceiling over an open floor. The most affordable way to make a front entry or a patio usable in any weather, and the type that does the most for curb appeal.
Open to the air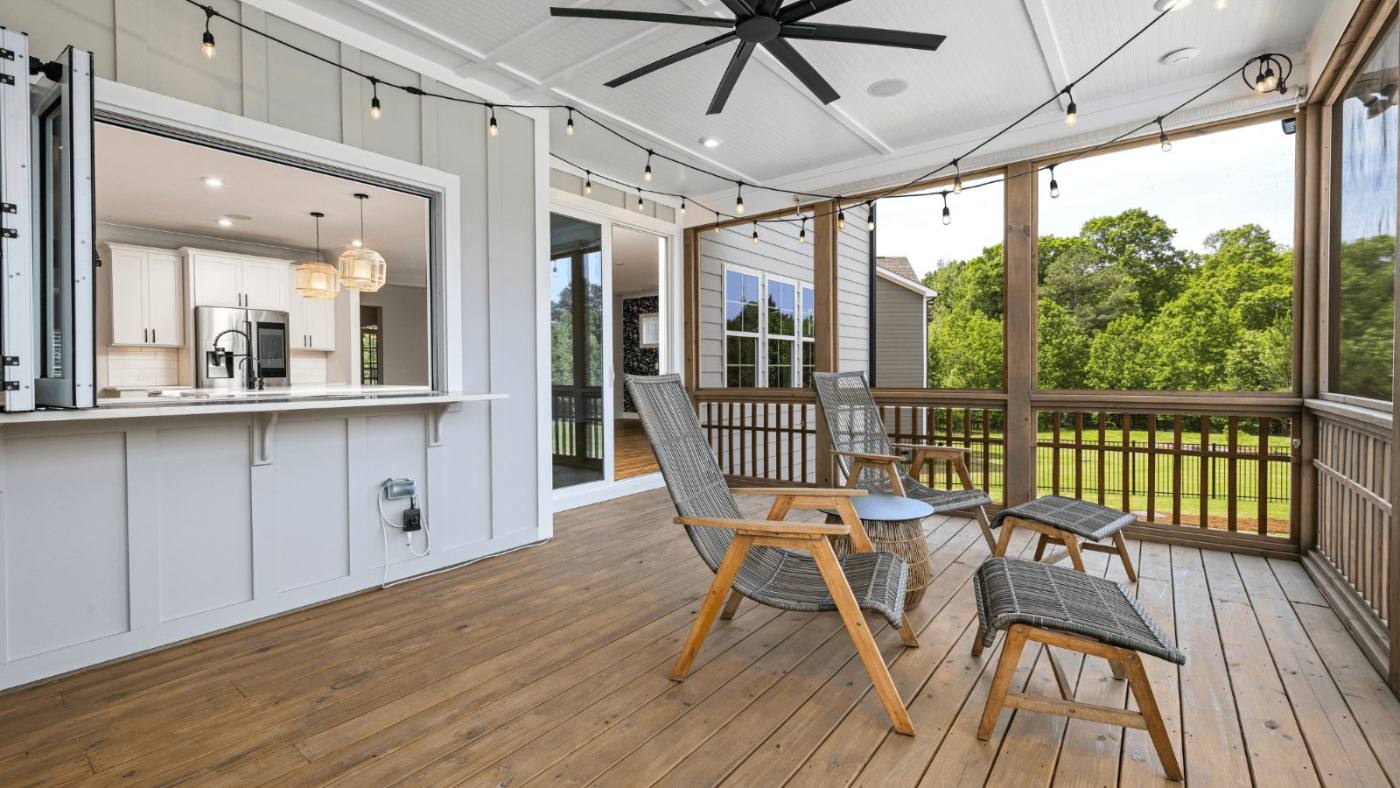
Screened Porch
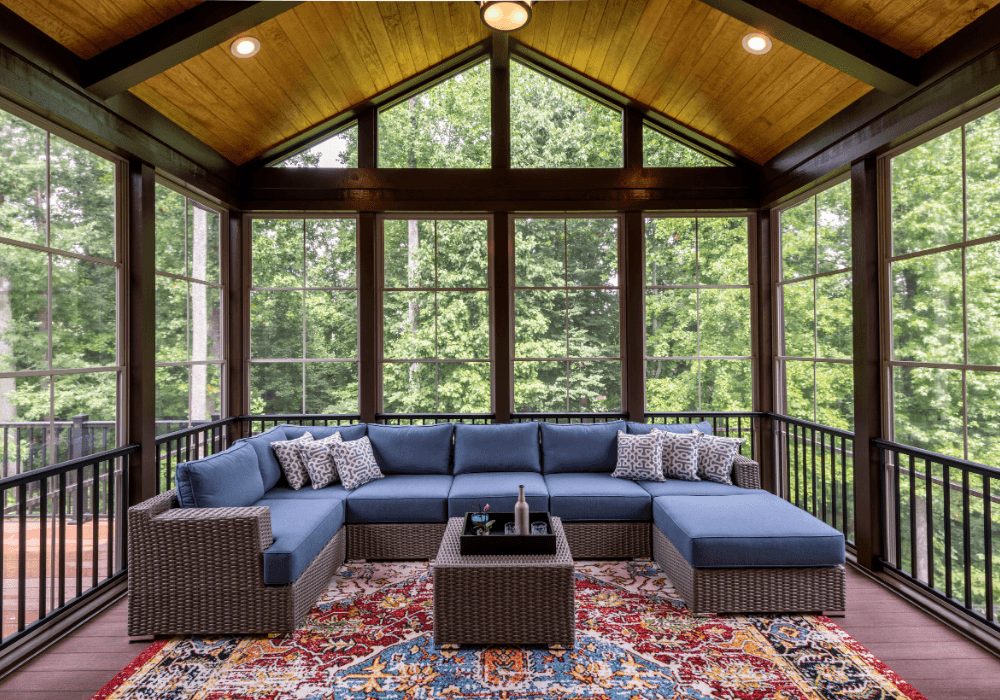
The same structure with screen walls between the posts. Keeps mosquitoes and pollen out and stretches your season at both ends. It is the porch New Jersey homeowners ask us for most.
Spring through fall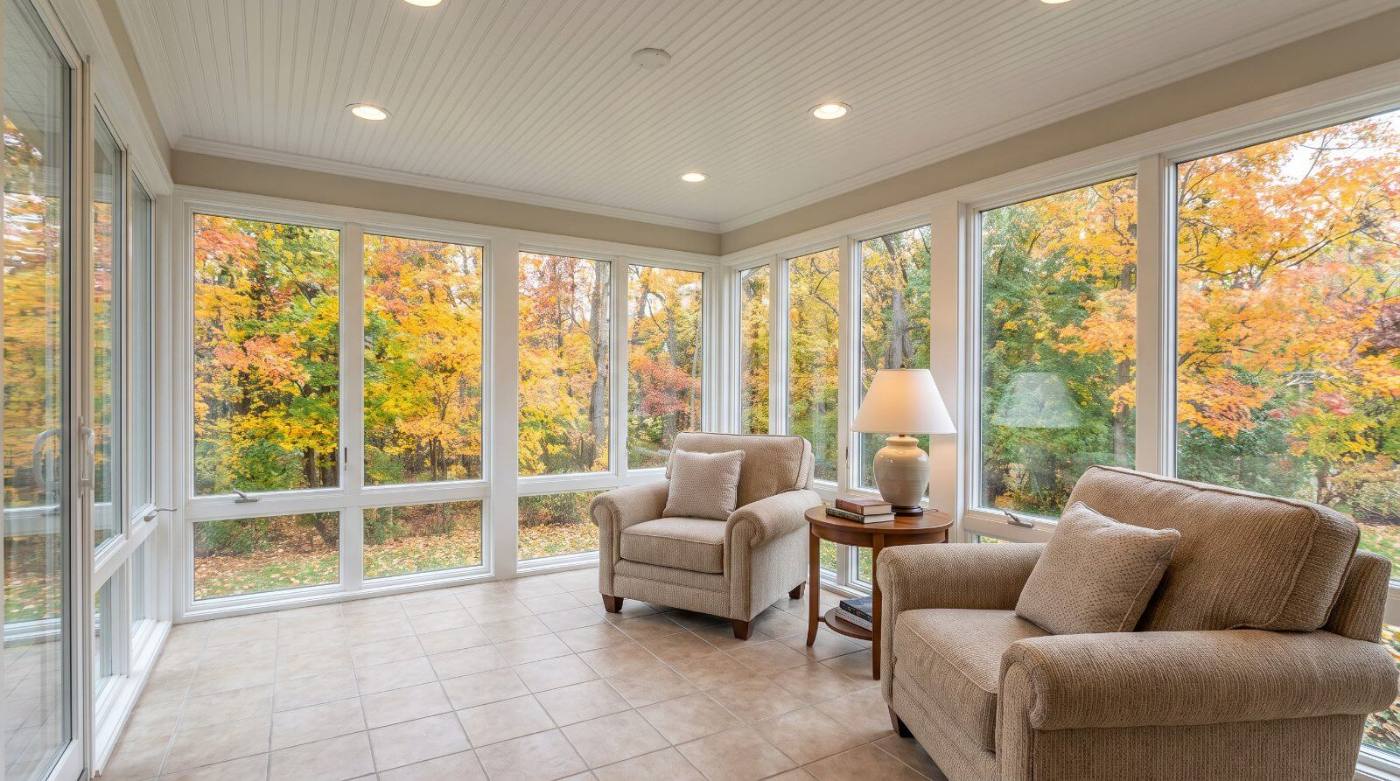
Three-Season Porch
Glass or vinyl panels instead of screen, with a finished floor and ceiling. Warmer, quieter and much closer to a real room than a porch.
Nearly year-roundWant it heated and usable in January? That is a four-season build — see custom sunrooms.
Porch Builders Serving Central New Jersey and the Shore
Based in Old Bridge, we build porches across five counties.
Porch builds across Monmouth, Ocean, Middlesex, Somerset and Union counties. Adding a porch roof over a new deck? See custom decks. Looking for something heated and used all winter? See sunrooms.
Porch Construction FAQs
How much does a porch cost in New Jersey?
Most porches land between $40 and $175 per square foot installed. An open covered porch sits at the lower end, a screened porch runs higher, and a three-season enclosure with glass panels higher again. A 10×12 covered porch typically comes in around $5,000 to $14,000. What is already there to build on moves the number as much as the size does, so we price every porch after seeing the house.
Do I need a permit to build a porch in New Jersey?
In almost every case, yes. A porch has a roof and a foundation, which makes it a structure rather than a surface, and it counts toward your lot coverage. Attached porches are reviewed differently from freestanding ones, and a porch that changes the front of the house can draw extra zoning review. We prepare the drawings, file the permit and handle the inspections.
What is the difference between a porch, a screen room and a sunroom?
They sit on a spectrum of enclosure. A covered porch has a roof and open sides. A screened porch adds screen walls, which keeps insects out but not weather. A three-season enclosure swaps screen for glass or vinyl panels and gets a finished floor and ceiling. A four-season sunroom is insulated, heated and built to be part of the house year-round. Price climbs at each step, and so does how much of the year you use it.
Can you put a roof over my existing deck?
Often yes, and it is one of our more common requests. What we check first is whether the existing deck frame and footings can carry the extra load of a roof, because a deck built for foot traffic was not designed for posts, rafters and snow sitting on it. Sometimes we can reinforce what is there; sometimes new footings go in alongside.
Can you rebuild my existing porch instead of replacing it?
Frequently. On older homes the most common pattern is a sound roof and foundation with rotten posts, decking or railings, and that is a repair rather than a rebuild. The opposite happens too. We look at the framing, the footings and where water has been getting in, then tell you honestly which parts are worth keeping.
How long does it take to build a porch?
The build itself is usually a couple of weeks on site once footings are in and materials have arrived, depending on the roof. Permit review is the variable part and differs a lot between municipalities. We will tell you what your town is currently running when we quote.
Can a screened porch be converted to a three-season room later?
Yes, if it is built with that in mind. If you think you may want to enclose it eventually, we size the framing, the roof and the floor for it up front. Retrofitting a porch that was not planned for glass usually means redoing the floor and some of the structure, so it is worth deciding early even if you build in stages.
Will screens hold up in a New Jersey yard?
Modern screen systems hold up well. The choice is between fixed panel screening, which is the most durable and easiest to repair a panel at a time, and retractable or motorized systems that roll away when you want the porch fully open. Under trees or with dogs, we usually steer people toward heavier-gauge screen and removable panels.
Get a Free Porch Estimate in New Jersey
You work directly with Adam, the owner — no call centers, no franchise reps. He will come look at your house, tell you what your porch actually needs, and give you an honest quote in writing.
Request a Free Quote