
Bridgewater basements are bigger than most in Central Jersey, and plenty of them walk out to grade. That opens up rooms a buried basement legally cannot — bedrooms, in-law suites, a real home office.
Bridgewater built out in waves, and the basement tells you which wave a house came from. The colonials that went up through the 1970s and 1980s around Green Knoll and Bradley Gardens usually have full, square basements with a steel column line down the middle and seven to eight feet of headroom. The custom homes built from the 1990s into the 2000s in Martinsville and near the Country Club are larger again, and a good share of them sit on sloped ground with walk-out or daylight basements.
That slope matters more than any finish you pick. A basement with grade-level doors and full-height windows already has daylight and a legal way out, which changes what the room is permitted to be. Flatter, lower sections of the township such as Finderne raise the opposite question — water table, drainage and vapor control that have to be solved before a single stud goes up. We start every Bridgewater basement by working out which house you have.
Sloped lots move water toward the low side of the house, which is exactly where the walk-out sits. We look at grading, downspouts, the perimeter drain and any past staining before we talk about flooring. Finishing over an unsolved leak is the one mistake that cannot be corrected later.
A grade-level wall means real doors, real windows and a thermal envelope that behaves like the rest of the house. It also means the space can carry uses a windowless basement legally cannot.
Framing, electrical, plumbing, drywall and finish run as one schedule instead of five subcontractors pointing at each other. You work with Adam from the first site visit through the final township inspection.
Most Bridgewater basements have the footprint for more than one room. The useful question is how many, and what each one has to do.

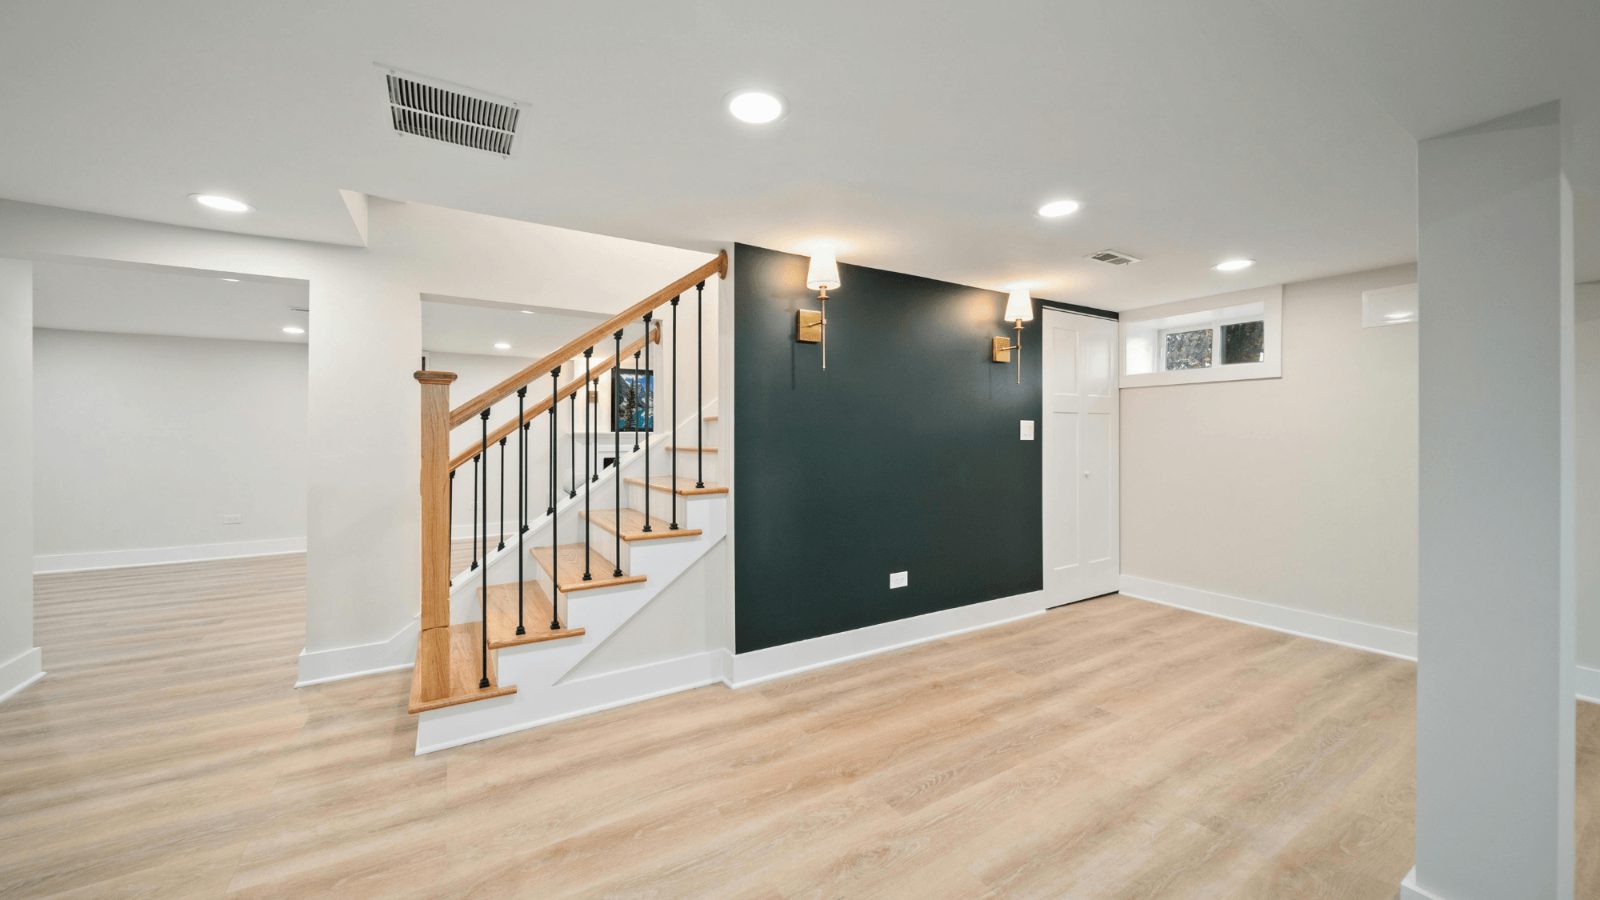


Finished basements in New Jersey are priced per finished square foot, and most Bridgewater projects land between $45 and $130 per square foot. A basic finish runs $45 to $65, mid-range $65 to $95, and high-end $95 to $130, with fully custom work above that. What moves a project between them is ceiling height, how much moisture control the space needs before it can be closed in, whether egress already exists, and whether a bathroom or a wet bar is in the scope. A bathroom below the sewer line brings an ejector pump and a concrete cut with it.
Bridgewater basements are often larger than what we finish in the Middlesex towns, and that is worth planning around. The per-foot rate does not change because a basement is big, but the total does, in direct proportion. A 1,600 square foot walk-out finished to the same standard as a 900 square foot basement costs close to twice as much. The way to control the number is to decide how much of the footprint you actually need finished now, and leave the rest framed for later. Ask for an on-site quote and you get a written number for your own basement.
Finishing a basement in Bridgewater requires a construction permit through the Township building department, and it almost always covers more than one subcode — building, electrical, plumbing and fire are typically all in play once you add walls, outlets and a bathroom.
Two items change plans more than anything else: egress and ceiling height. A walk-out or daylight basement usually satisfies egress on its own, while a buried basement may need a window well cut in. Ceiling height is measured after framing, soffits and ductwork, not before. Plans that put a bedroom or an in-law arrangement downstairs draw extra scrutiny, so we settle that at the drawing stage rather than at inspection.
Adam walks the space, tells you what the slope, the water and the ceiling height will actually allow, and puts a written quote in your hands. No call center, no franchise rep.
Get a Free QuoteWe finish basements throughout Bridgewater and the neighboring municipalities — Somerville, Raritan Borough, Bound Brook, Branchburg and Hillsborough, along with Warren and Green Brook on the eastern side of the township. The housing stock changes across that line, but the questions do not: what the lot does with water, what the ceiling measures once it is framed, and what the space is allowed to become.
Most Bridgewater basements land between $45 and $130 per finished square foot. A basic finish runs $45 to $65, mid-range $65 to $95, and high-end $95 to $130, with fully custom work above that. Ceiling height, moisture control, egress and whether a bathroom or wet bar is included decide where a project lands. Because Bridgewater basements tend to be large, the total tracks the square footage even when the per-foot rate stays the same.
Yes. Finishing a basement is regulated work, and Bridgewater Township issues a construction permit for it. Because the job adds walls, circuits, lighting, smoke and carbon monoxide devices, and often plumbing, the permit usually covers the building, electrical, plumbing and fire subcodes together. We prepare the drawings, file the application and carry the project through the inspections.
Often yes, and a walk-out or daylight basement makes it much easier. A basement bedroom has to have a compliant means of egress and adequate finished ceiling height, plus smoke and carbon monoxide protection. Grade-level doors and full windows usually satisfy the egress requirement already. A buried basement generally needs an egress window and window well cut into the foundation. Plans with a bedroom or an in-law arrangement get more scrutiny, so it is worth deciding early.
It cuts both ways. A walk-out arrives with daylight and egress already solved, which removes the cost of cutting a window well into the foundation and makes the finished space worth more. But a walk-out sits on a slope, and slopes move water toward that low wall, so grading, drainage and the door and window details deserve more attention, not less. The savings on egress often go into water management instead.
A straightforward finish is usually several weeks on site once the permit is issued and materials are on hand. Adding a bathroom lengthens it, because the drain work and any ejector pump come first and the concrete has to be opened and closed. Permit review time varies by municipality, and we will tell you what Bridgewater is currently running when we quote the job.
 Call Us Today (732) 674-3454