
Custom cabinets, new islands and opened-up layouts for the capes, ranches, split-levels and colonials of Middlesex County, designed and built by one owner-led team.
Middlesex County grew fast between 1950 and 1980, and most of its homes still have the kitchen they were built with: compact capes and ranches in Edison, Old Bridge and Sayreville, split-levels in East Brunswick, and builder-grade colonials in Monroe, South Brunswick and Plainsboro. We remodel those kitchens into rooms that fit how families cook and live now.
Cabinets, counters, flooring, lighting, backsplash and appliances replaced in one job, with plumbing and electrical updated where the plan needs it.
Opening the kitchen to the living and dining level of a split-level, so the main floor stops feeling like three separate rooms.
Cabinetry built to the room, with full-height uppers, pantry pull-outs and storage planned around what you actually keep in the kitchen.
Adding an island or peninsula for seating, prep space and storage, with the plumbing and power it needs run in the floor.
Quartz, granite and natural stone counters with tile backsplashes, templated and installed after the cabinets are set.
Replacing the original builder finishes in 1980s and 1990s colonials with better cabinets, stone and lighting in the same layout.
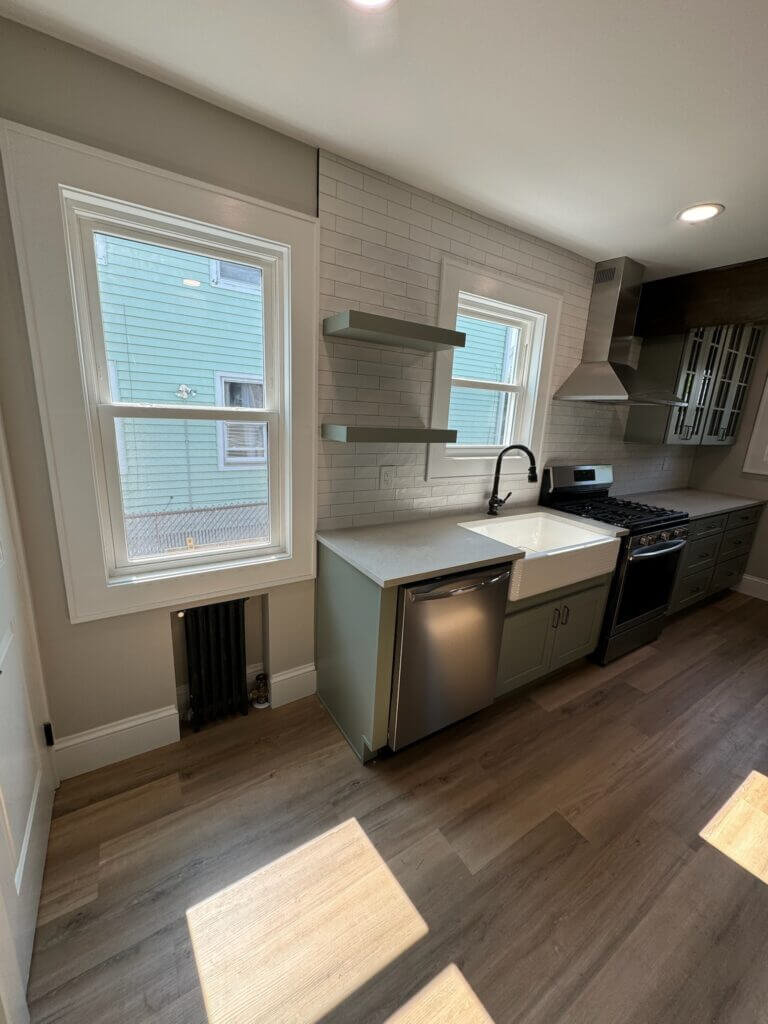
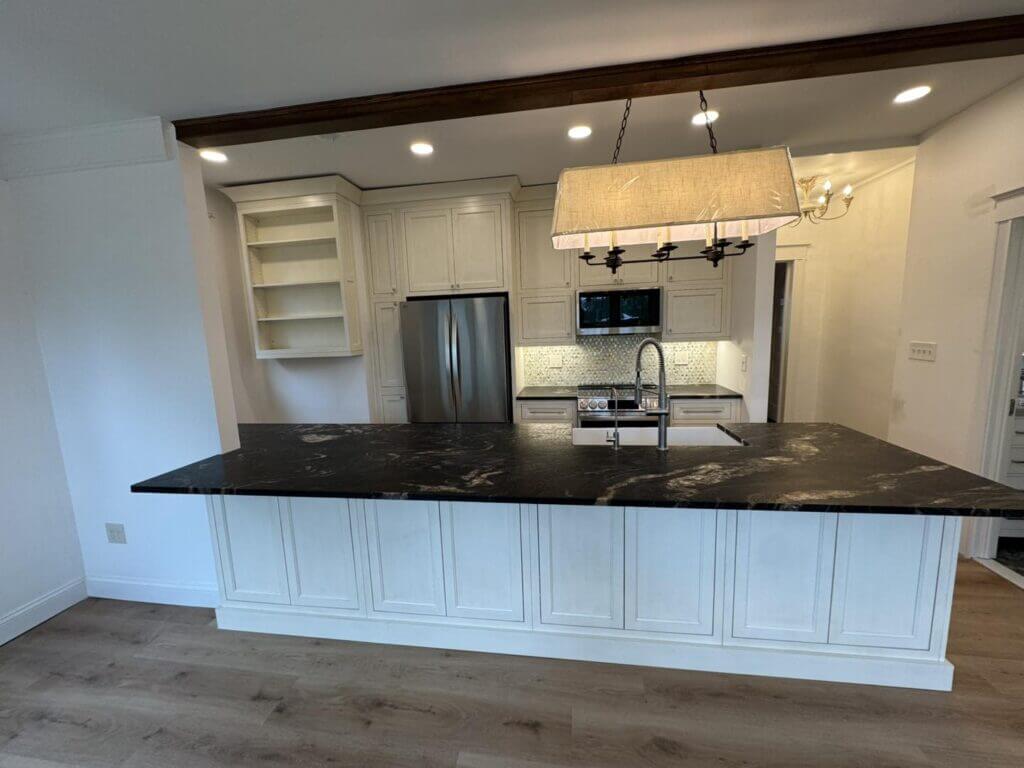
Six kitchens from six different homes, all built by Legion Build across Middlesex County and the surrounding counties. Look at the cabinet lines, the stone seams and the lighting. That is the standard we build to in every house.




Most kitchen remodels we build in Middlesex County land between $25,000 and $85,000+. Where yours falls comes down to whether the layout changes, what cabinetry you choose and how much plumbing and electrical work the new plan needs.
New counters, sink, fixtures and finishes in the existing layout, with cabinets refaced or replaced. Nothing moves behind the walls.
New semi-custom cabinetry, quality stone, upgraded appliances and an adjusted layout, often with an island added.
The room reconfigured: walls opened to the dining or living space, custom cabinetry and a beam where a load-bearing wall used to be.
Typical project totals. See our New Jersey kitchen remodel cost guide for what moves the number, and the minor vs. full remodel comparison if you are deciding between the two.
In the post-war capes and ranches, the kitchen is often small and boxed in, so the budget question is usually whether to open a wall. In split-levels the kitchen sits between floors, and moving it or opening it to the living room takes more structural work. In the newer colonials the layout is often fine, and the money goes into cabinets, stone and appliances instead.
Adam quotes the job, runs the crew and answers the phone. There is no salesman in between and no project coordinator passing messages.
Capes, ranches, split-levels and colonials each have their own kitchen problems. We have remodeled all of them across Middlesex County.
Cabinets, stone and appliances are on site before demolition starts, so you are not living with a gutted kitchen while waiting on a delivery.
A kitchen remodel is judged on how long you live without a kitchen. Here is how we keep that window short, from the first call to the finished room.
Adam measures the kitchen, talks through layout, cabinets and appliances with you, and gives you a written quote with the scope spelled out.
We settle the layout and selections, prepare drawings and file the building, electrical and plumbing permits your town requires.
Cabinets, stone and appliances are ordered and on site before demolition, so your kitchen is out of service for the shortest time possible.
Inspections are signed off, the punch list is closed and we walk the finished kitchen with you before we call it done.
Under the New Jersey Uniform Construction Code, a kitchen remodel that moves plumbing, adds electrical circuits or removes a wall needs a permit from your town’s construction office, with inspections before the walls are closed. Replacing cabinets and counters in place often does not.
Middlesex County towns each run their own construction office, and some take applications online while others still work on paper. We prepare the drawings, file the permits and meet the inspectors. You can see how each town’s office works on our Middlesex County remodeling page.
Legion Build remodels kitchens throughout Middlesex County, from Edison, Woodbridge and Old Bridge to East Brunswick, Piscataway, Monroe and South Brunswick, and in the older homes of New Brunswick, Perth Amboy, Metuchen and Highland Park.
See every town we work in on our service areas page, or read more about home remodeling in Middlesex County.
Most kitchen remodels we build in Middlesex County cost between $25,000 and $85,000+. A refresh in the existing layout runs about $25,000 to $40,000, new semi-custom cabinets with some layout changes run $40,000 to $65,000, and a full renovation with walls opened and custom cabinetry runs $65,000 or more.
Yes. Most split-level kitchens are closed off from the living and dining rooms by a wall or a half wall. Opening it usually means a beam and some rerouted wiring or ductwork, which we plan and price at the estimate.
Most take several weeks once demolition starts, depending on the scope. We order cabinets, stone and appliances before the room comes apart so the kitchen is out of service for as short a time as possible.
If you are moving plumbing, adding electrical circuits or removing a wall, yes. Your town’s construction office issues it under the New Jersey Uniform Construction Code. We prepare the drawings, file the permit and handle the inspections.
Often, yes. Many 1980s and 1990s colonials have a sound layout with dated cabinets and laminate counters. Keeping the layout and replacing the finishes gives you a new kitchen without the cost of moving plumbing or walls.
Usually. An island needs enough clearance around it for doors, drawers and people to pass, and a sink or cooktop in it needs plumbing or power run through the floor. We measure the room and tell you what fits.
Tell us about the kitchen you want. Adam will come see the room, walk through the layout with you, and give you a written quote with the scope spelled out.
Request a Free Estimate
 Call Us Today (732) 674-3454