
Additions for Westfield’s colonials, Tudors and Victorians — matched at the roofline, the windows and the siding so the new work reads as part of the original house.
Westfield is not a subdivision town. The streets running out from downtown and the train station were laid out early, and most of what sits on them went up between 1900 and 1940 — center-hall colonials, Tudors with steep roofs and stucco panels, Victorians with deep porches and tall narrow windows. Wychwood and Indian Forest hold much of that stock. Stonehenge and the Gardens district have their own street rhythm and their own setbacks.
That changes what an addition has to do here. On a 1970s colonial you can push the back wall out, side it to match, and nobody looks twice. On a 1924 center-hall, an addition that misses the roof pitch or the window proportion reads as an addition from the sidewalk, permanently. The job is to extend the house so the new part looks like it was always part of it — same eave return, same siding exposure, same muntin pattern in the glass.
An addition gives itself away at the roof first. We measure the existing pitch, eave depth, rake detail and overhang, and carry them into the new structure instead of framing whatever is easiest to tie in. A shallower pitch or fatter fascia is visible from the street for the life of the house.
Older windows are taller and narrower than what sits on a shelf today, and their muntin patterns are specific. We match head heights, sizes and divided-light patterns, and we match siding exposure and trim profiles so the courses meet rather than nearly meet.
Houses of this age hide things: knob-and-tube still live in a circuit, balloon framing with no fire blocking, empty stud bays, walls an inch out of square. We check during design, when a surprise is a drawing revision, not during demolition, when it is a change order.
Most Westfield additions come down to one question: does the house grow out the back, or up over the footprint it already has?


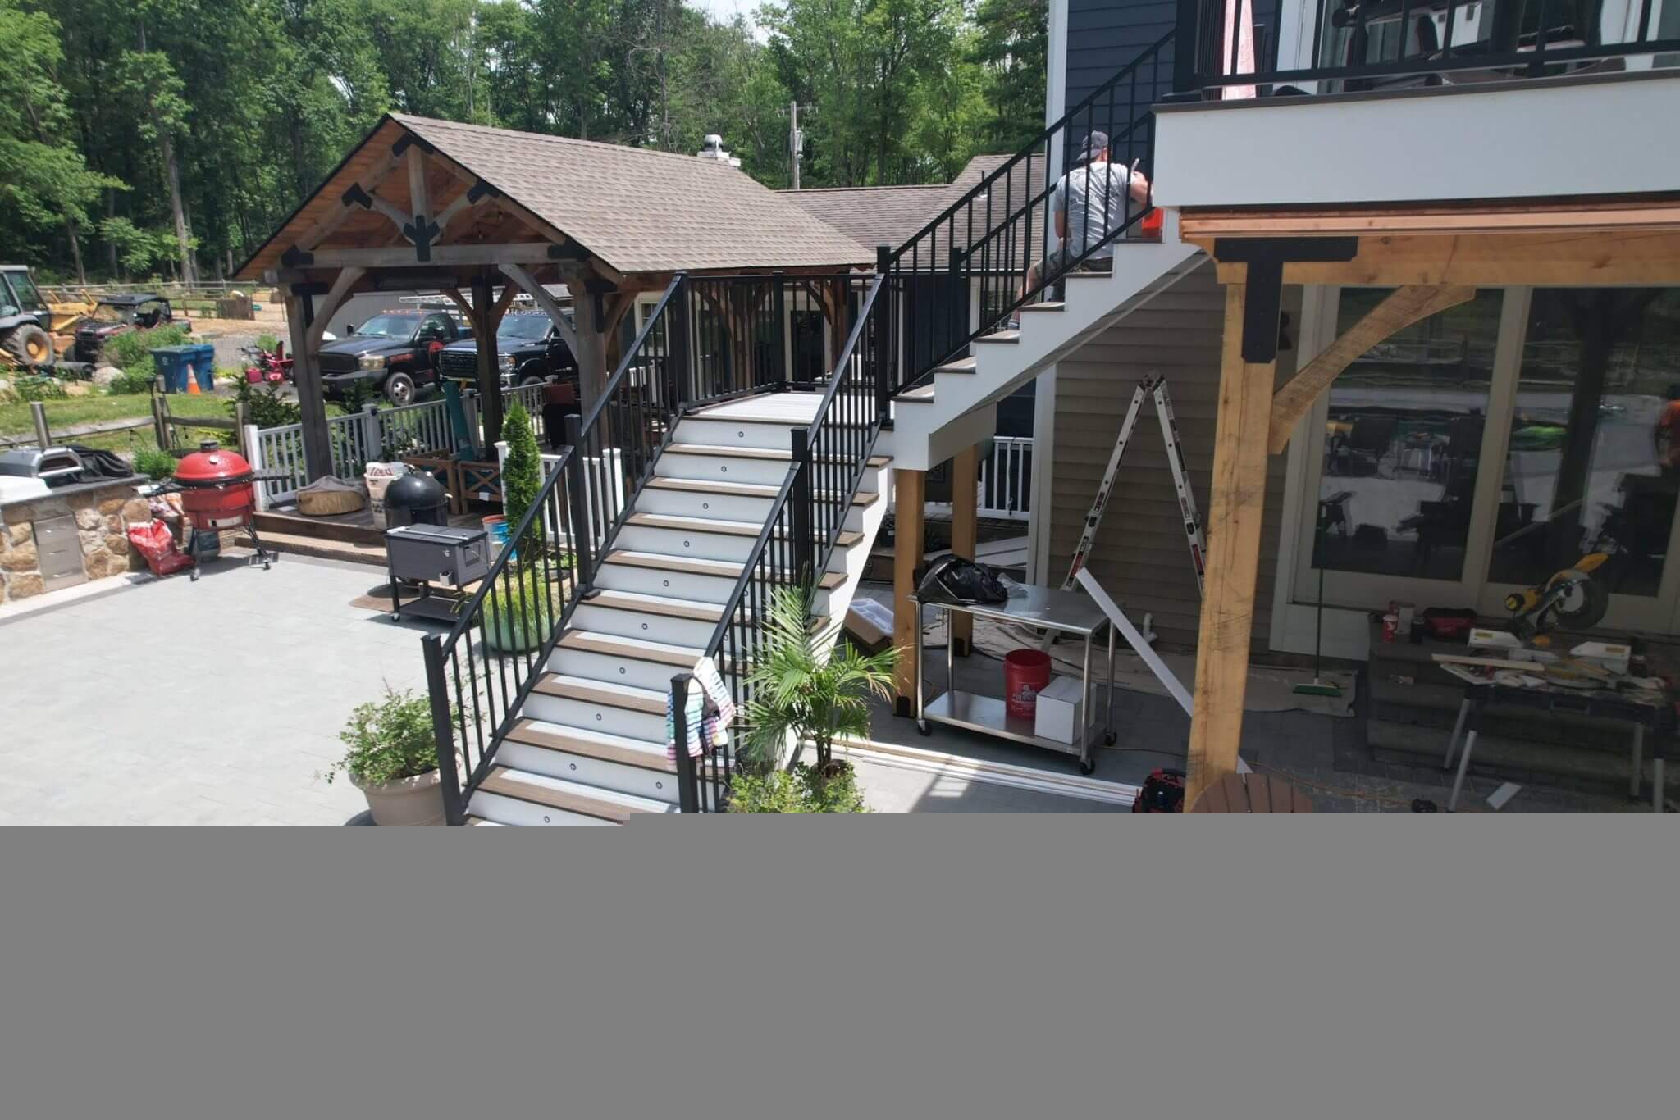

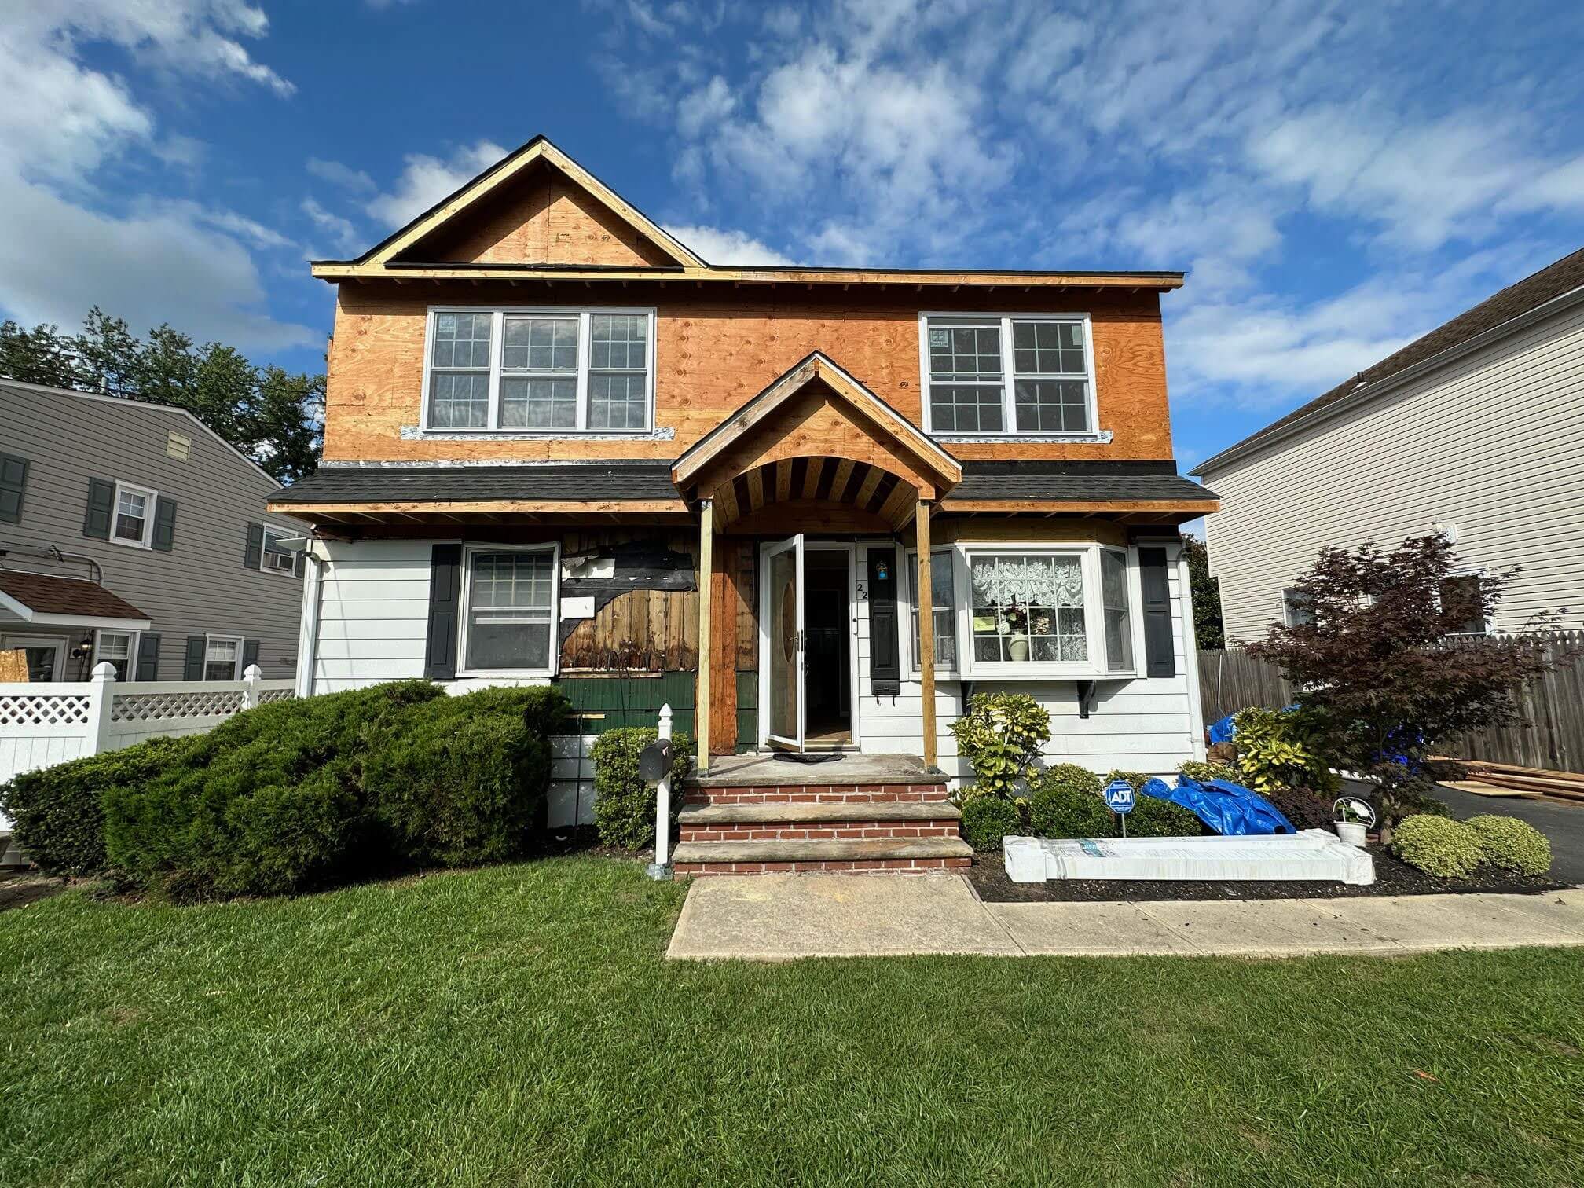
Home additions in New Jersey run about $250 to $450+ per square foot. What moves a project through that range is foundation work, how the new roof ties into the old one, whether you are doing a first-story bump-out or lifting a full second story, and how much mechanical work the addition triggers. Older houses often have a panel and a duct layout that were never sized for more house.
One honest note for Westfield: period-appropriate exterior detail sits at the upper end of that range, not the lower. Matching a siding profile that is no longer stocked, reproducing trim and eave returns, and ordering windows in the original sizes with the correct muntin pattern all cost more than the standard-catalog version. That premium is the reason the finished house still looks like a Westfield house. For a number on your own house, ask for an on-site quote.
An addition is a full construction permit through the Town of Westfield building department, and it runs across the building, electrical, plumbing and fire subcodes rather than just one. Alongside that comes zoning review: setbacks, lot coverage and building height all get checked against what your lot allows.
Westfield lots are older and often narrower than newer suburban ones, so side-yard setbacks are frequently tighter than homeowners expect — that alone can decide whether a house grows sideways or upward. Work in or near a historic district can also draw additional design review. Ask the town about both the setbacks and the district question early, before drawings are finished.
Adam walks the house, looks at the roofline, the framing and what the lot will allow, and puts a written quote in your hands. No call center, no franchise rep.
Get a Free QuoteWe build additions in Westfield and across the towns that border it — Scotch Plains, Fanwood, Cranford, Garwood, Mountainside and Clark, along with Springfield and Summit a little further out. Much of that stock is the same age and asks the same questions of a builder.
Home additions in New Jersey run about $250 to $450 and up per square foot. Where a project lands depends on foundation work, how the new roof ties into the existing one, whether it is a first-story bump-out or a full second story, and how much heating, cooling and electrical work the addition triggers. Period-appropriate exterior detail sits at the upper end of that range rather than the lower.
Yes. An addition is a full construction permit through the Town of Westfield building department, and it normally covers the building, electrical, plumbing and fire subcodes together. Zoning review runs alongside it: setbacks, lot coverage and height are checked against what your lot allows. We prepare the drawings, file the application and carry the project through inspections.
By copying the house instead of approximating it. We measure the existing roof pitch, eave depth and rake detail and frame the new roof to match. We match window head heights, sizes and muntin patterns so new openings line up with old ones. We match siding exposure and trim profiles so courses meet cleanly at the joint. Those three things are what make an addition read as original.
The common ones are knob-and-tube wiring still carrying a circuit, balloon framing that runs from sill to attic with no fire blocking, uninsulated stud bays, and walls out of square by an inch or more across a room. None of that is unusual. It only becomes expensive when it is discovered during demolition instead of during design, which is why we open up and check before the drawings are finalized.
It depends on the lot more than on preference. Older Westfield lots often have tight side-yard setbacks and limited lot coverage left, which can rule out spreading sideways and push you up instead. Going up preserves yard and avoids new foundation work, but it means lifting the roof, re-examining the framing below, and usually upgrading heating, cooling and electrical. We work out which one your lot allows before drawing anything.
 Call Us Today (732) 674-3454