
Vaulted ceilings, walls of glass and a peaked roof that matches the house. Legion Build designs and builds cathedral sunrooms across Central New Jersey and the Shore, from the foundation to the final inspection.
A cathedral sunroom has a gable roof: two pitched planes that meet at a center ridge, with a vaulted ceiling inside and glass that runs up into the peak. It is the sunroom style that looks most like it was always part of the house. We build them in every configuration New Jersey homeowners ask for.
A bright, glassed-in room for spring through fall, with the height and light of a vaulted ceiling. Built on a proper foundation and tied into the house so it stays dry.
An insulated roof, insulated low-E glass and heating and cooling, so the room works in January as well as July. Built and inspected like any other addition.
Insulated solid roof panels for year-round comfort, a glass roof for the most daylight, or a solid roof with skylights for the middle ground.
Turn an existing deck or patio into a cathedral sunroom. We check the footings and framing first, because most decks were never built to carry walls, glass and a roof.
“Cathedral” describes the ceiling. Instead of a flat or single-slope ceiling, the room opens up to a peak, with no cross beams cutting across it. From outside you see a gable roof, which is why builders use “cathedral sunroom” and “gable sunroom” for the same thing. The triangular wall under the peak is usually glass, which is where a lot of the extra light comes from.
The other common style is a studio sunroom, with one roof plane sloping away from the house. Here is how the two compare:
| Cathedral (gable) roof | Studio (single-slope) roof | |
|---|---|---|
| Roof shape | Two slopes meeting at a center ridge | One slope pitched away from the house |
| Ceiling | Vaulted, rising to the peak | Sloped, lower on the outside wall |
| Light | Extra glass in the gable end | Glass on the walls, optional skylights |
| Best fit | Two-story, colonial and split-level homes | Ranches and homes with low eaves |
| What it needs | Height where it meets the house | Fits under most existing rooflines |
For the full explanation, read what a cathedral sunroom is and our cathedral vs. studio sunroom comparison.
The vaulted ceiling gives you height a flat ceiling cannot, so a cathedral sunroom feels larger than its footprint and has room for a real ceiling fan.
The glass in the gable end pulls in light high on the wall, which is what makes these rooms feel like you are sitting outside.
A steeper pitch sheds snow and rain faster than a shallow roof. We engineer every roof for the snow load at your address, not a generic number.
There are trade-offs too: a taller room has more air to heat and cool, and the roof tie-in takes more engineering. We walk through all of it at the estimate. More on that in cathedral sunroom benefits and trade-offs.
These are sunrooms and enclosed rooms Legion Build designed and built for homeowners in Central New Jersey. Every one was framed, flashed and finished like part of the house, which is the same standard we hold every cathedral sunroom to.
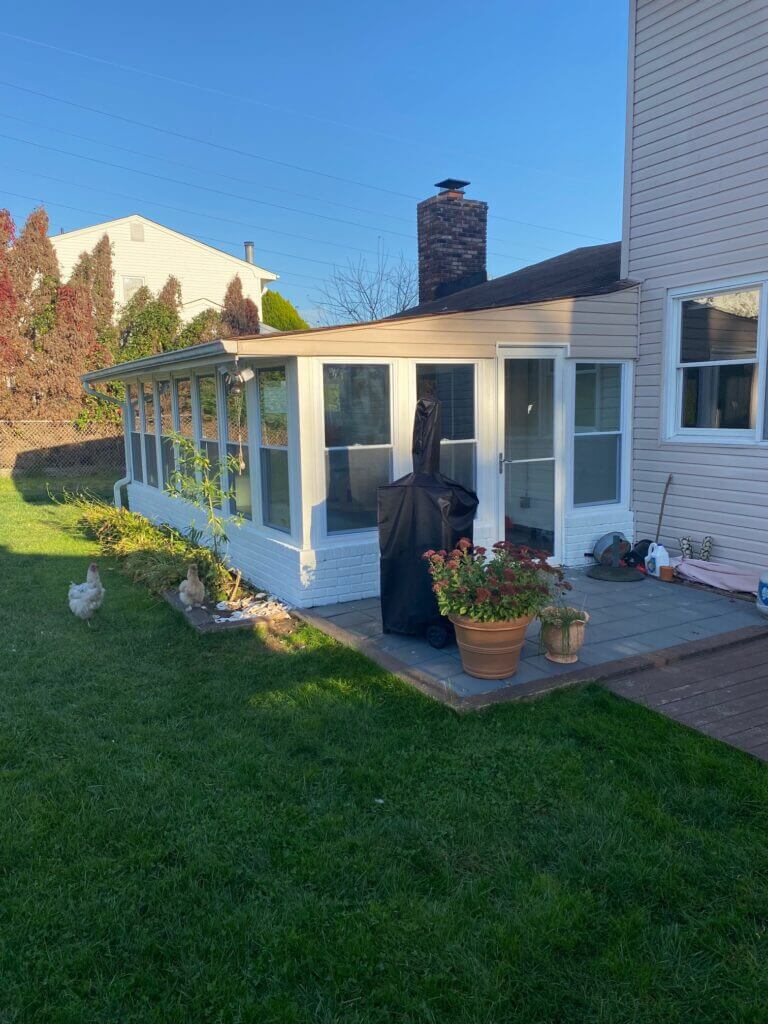
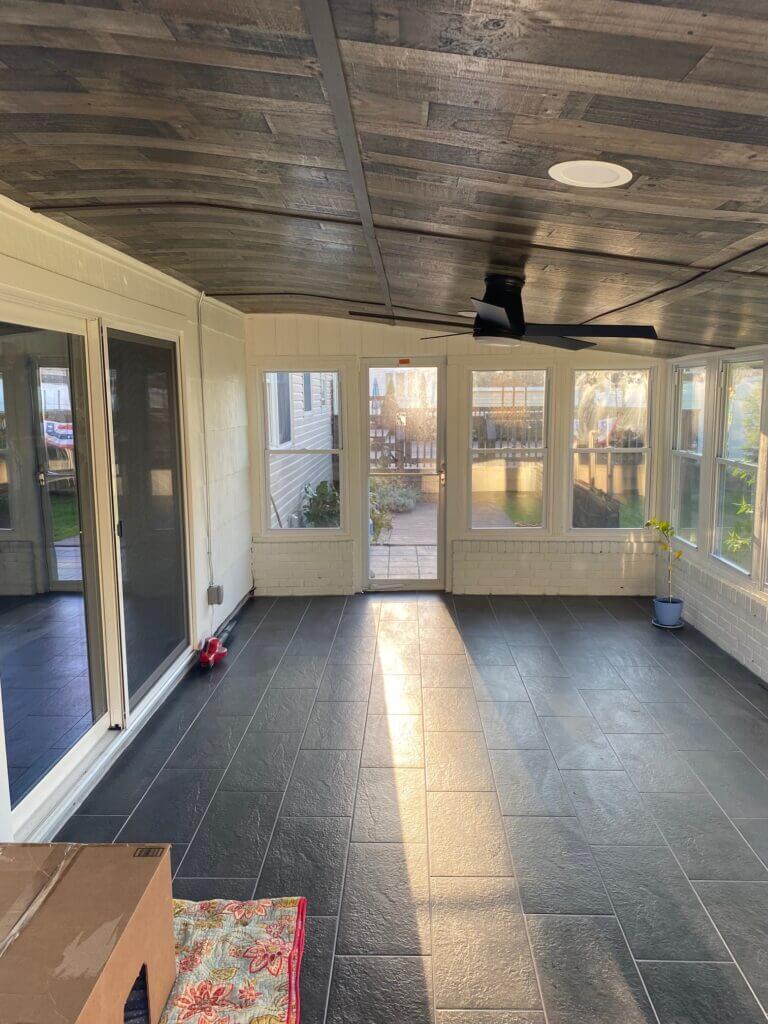

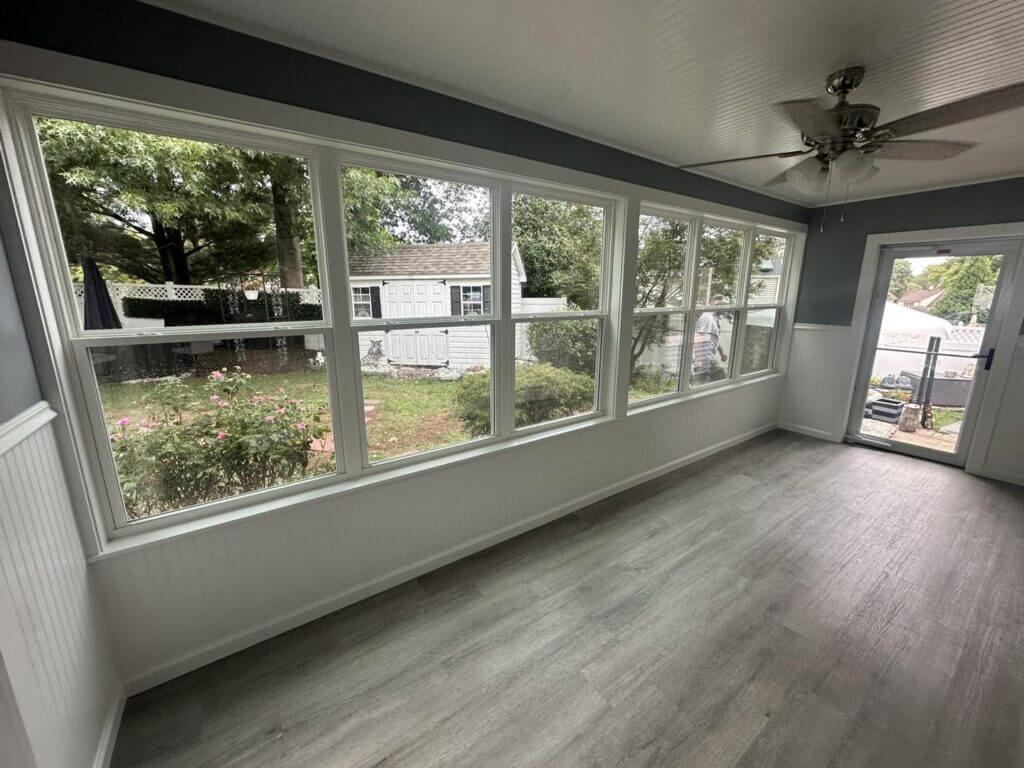
A cathedral roof rises to a peak, so it needs vertical room where it meets the house. That is the single biggest factor in whether it fits.
Every sunroom also needs a proper foundation below the frost line and a construction permit from your town. See do sunrooms need foundations and do you need a permit for a sunroom in NJ.
From the first visit to the finished room, one company handles the design, the permits and the build.
Adam visits, measures where the room will meet the house, checks the eave height and talks through how you want to use the space.
We design the room, the roof and the glass, prepare the drawings and file the construction permit with your town.
Footings or slab, framing, the roof tie-in and flashing, then glass, doors and finishes, inspected at every stage.
Final inspection signed off, then we walk the finished room with you before we call it done.
Legion Build installs cathedral sunrooms throughout Monmouth, Ocean, Middlesex, Somerset and Union counties, including the colonials of Marlboro, Manalapan and Colts Neck, the split-levels of Old Bridge, East Brunswick and Edison, and the larger homes of Holmdel, Bridgewater and Hillsborough.
See every town we work in on our service areas page, or browse all our sunroom services.
A cathedral sunroom is a sunroom with a gable roof: two sloped roof planes that meet at a center ridge, with a vaulted ceiling inside and usually glass in the triangular gable end. It is also called a gable sunroom.
A cathedral sunroom has a peaked, two-sided roof and a vaulted ceiling. A studio sunroom has a single roof plane that slopes away from the house. Cathedral rooms give you more height and light, while studio rooms fit under lower rooflines.
Sometimes. A cathedral roof needs height where it meets the house, and many ranches have low eaves. It can work by tying the new roof into the existing roof, but a studio roof is often the simpler fit. We measure and tell you which works for your house.
Yes, if it is built as a four-season room with an insulated roof, insulated low-E glass and heating and cooling. A three-season cathedral sunroom is built for spring through fall.
Yes. A sunroom is an addition under the New Jersey Uniform Construction Code, so it needs a construction permit from your town, and zoning approval for setbacks and lot coverage usually comes first. We prepare the drawings and file it.
It will when the roof is engineered for the ground snow load at your address, which New Jersey sets by location. The steeper pitch of a cathedral roof also helps shed snow, and we plan for snow sliding off the main roof above it.
Often, yes. The deck’s footings, beams and ledger have to be checked first, because most decks were built for deck loads rather than walls, glass and a snow-loaded roof. They usually need reinforcing before the room goes on.
Tell us about the room you have in mind. Adam will come out, look at where it meets the house and walk you through what will work.
Request a Free Estimate
 Call Us Today (732) 674-3454